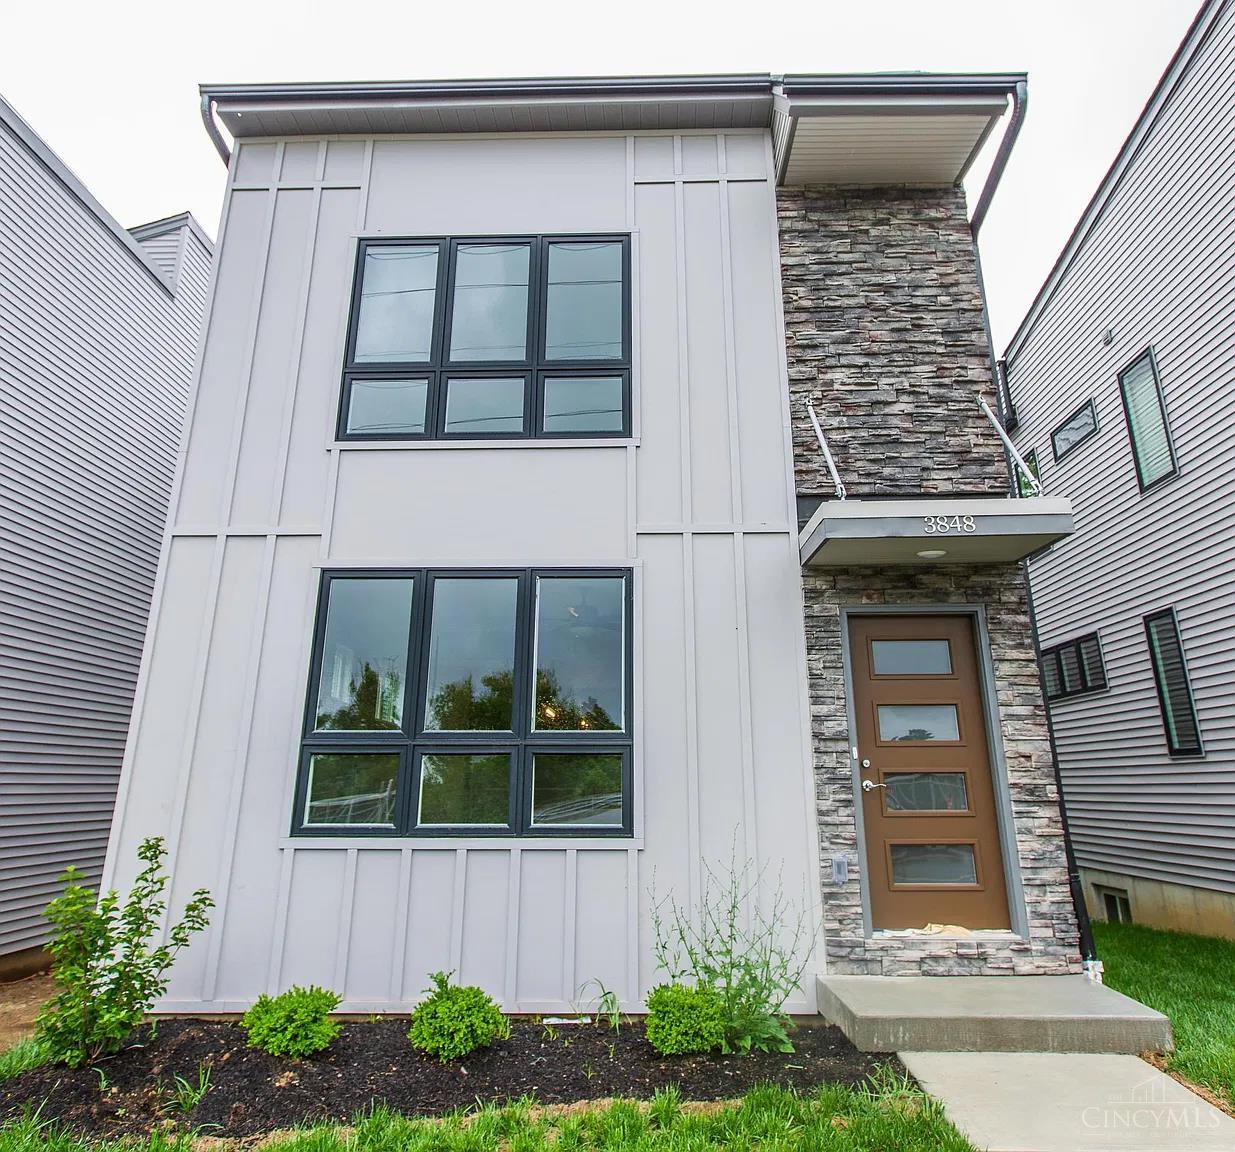
Modern two-story home with a stone-clad entry and large black-framed windows.
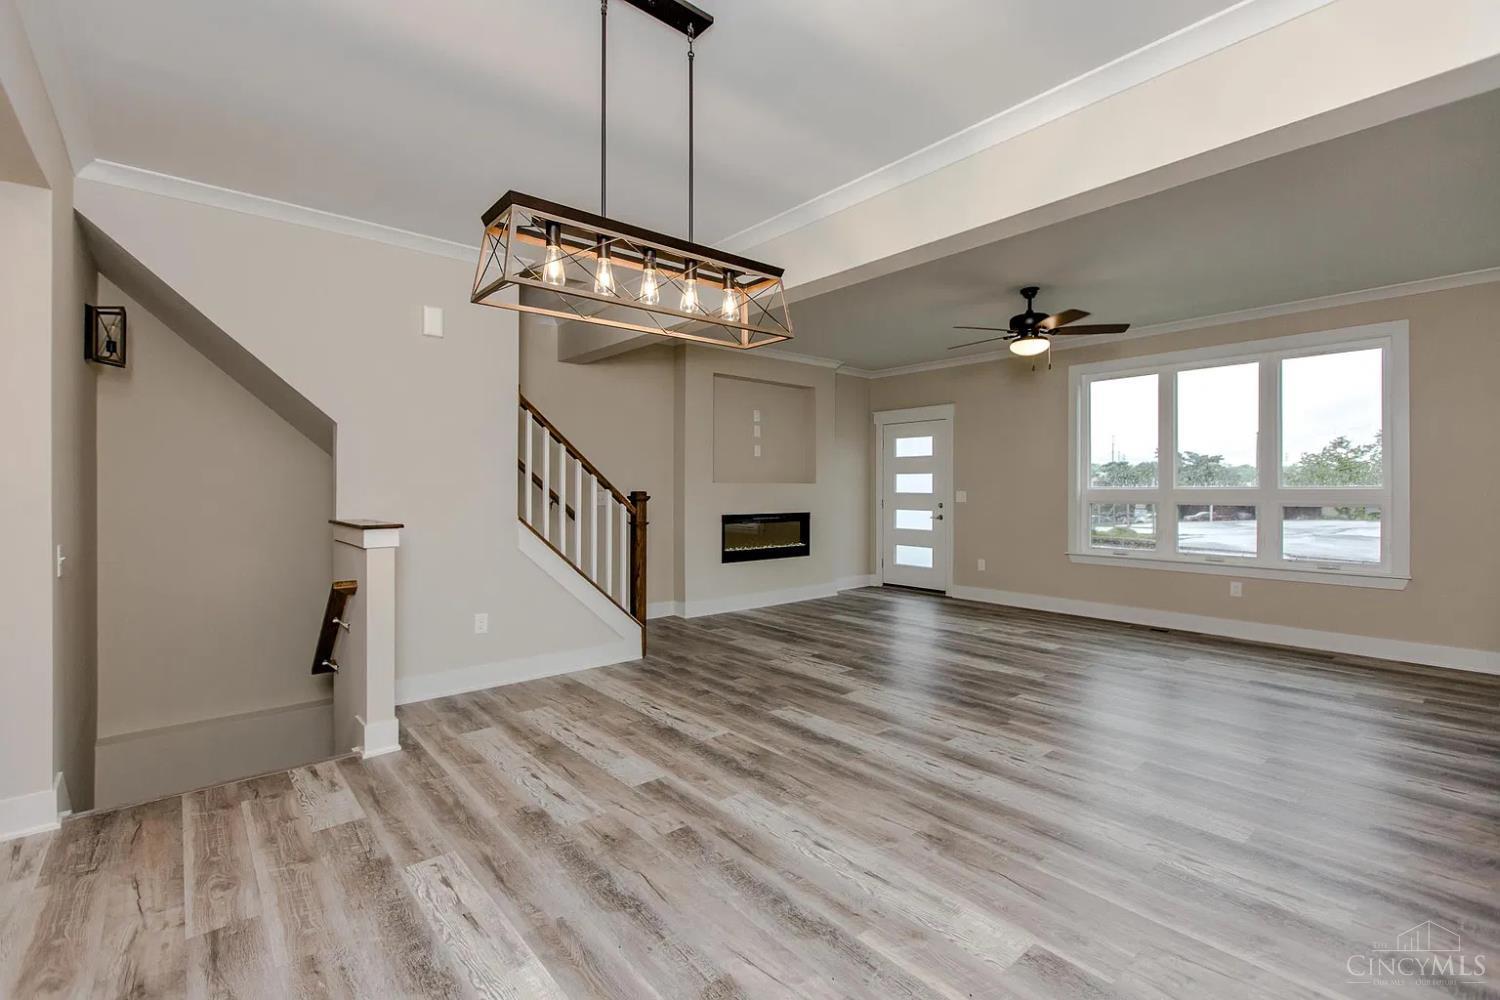
Vacant living room with a staircase, linear fireplace, and gray wood-look flooring.
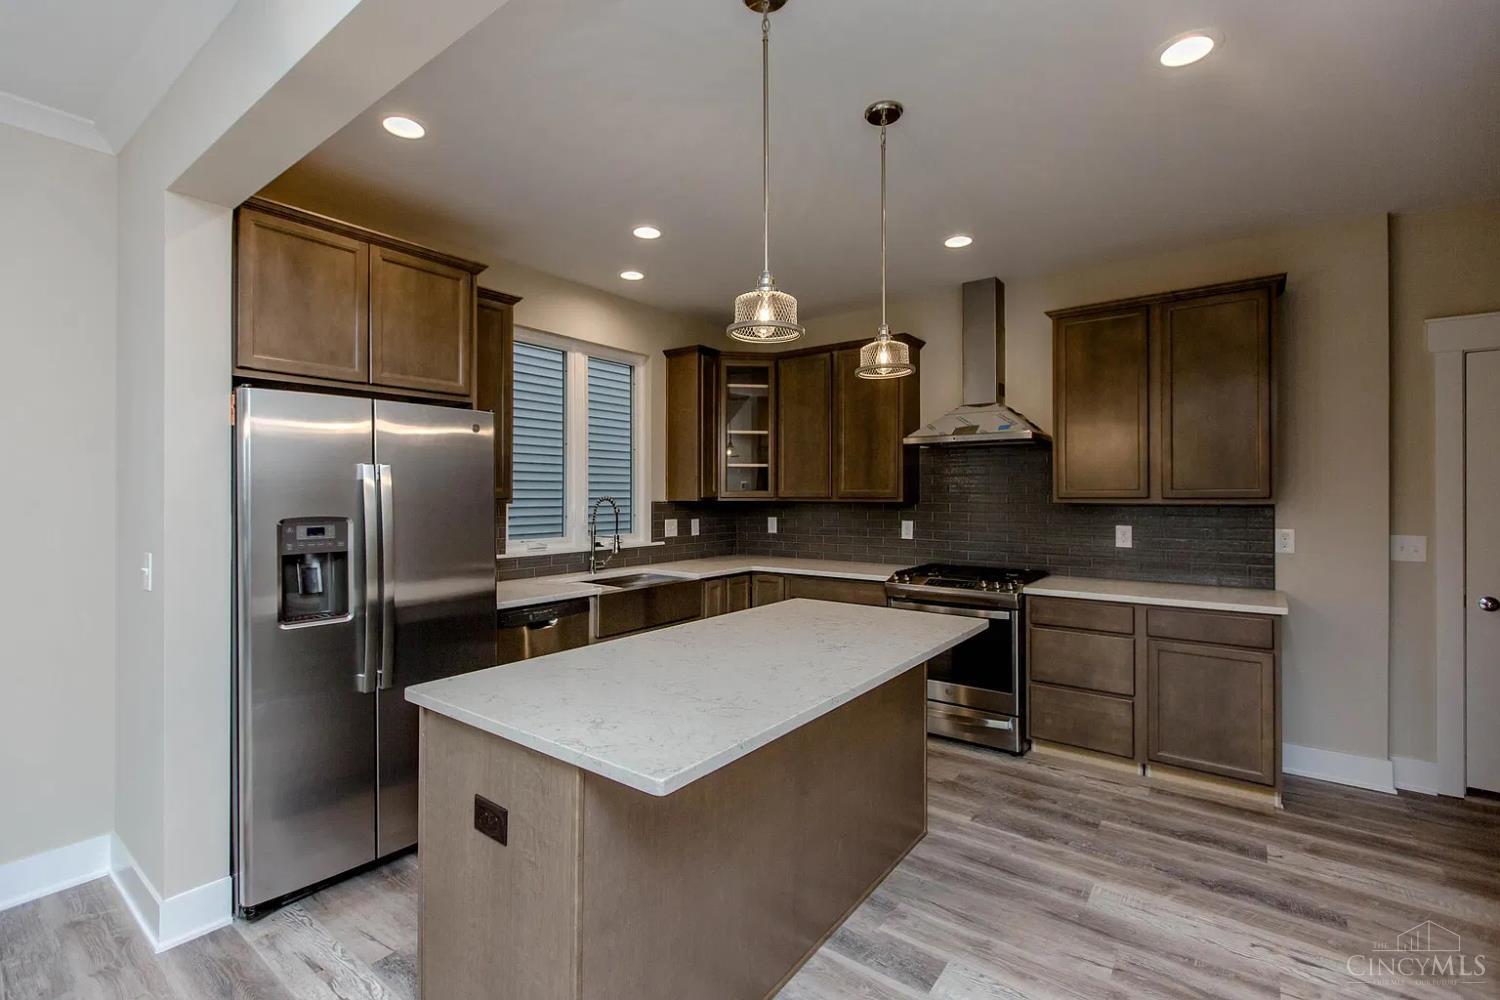
Kitchen with a large island, dark wood cabinets, stainless steel appliances, and pendant lights.
Modern two-story home with a stone-clad entry and large black-framed windows.
Vacant living room with a staircase, linear fireplace, and gray wood-look flooring.
Kitchen with a large island, dark wood cabinets, stainless steel appliances, and pendant lights.
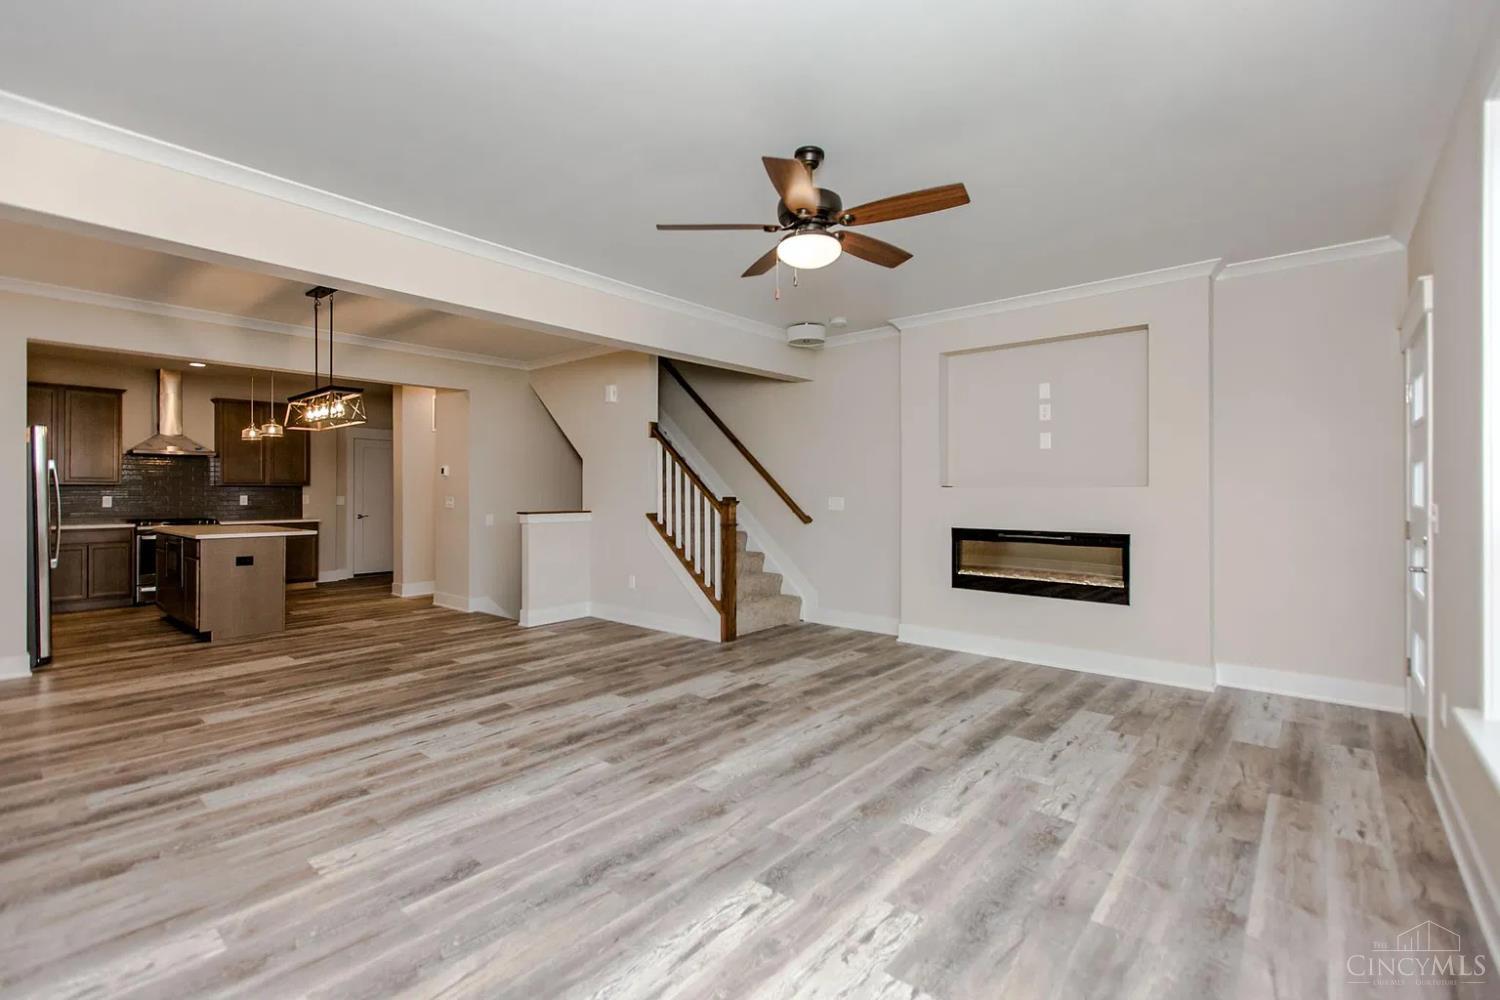
Open living room with a fireplace, ceiling fan, and adjoining kitchen.
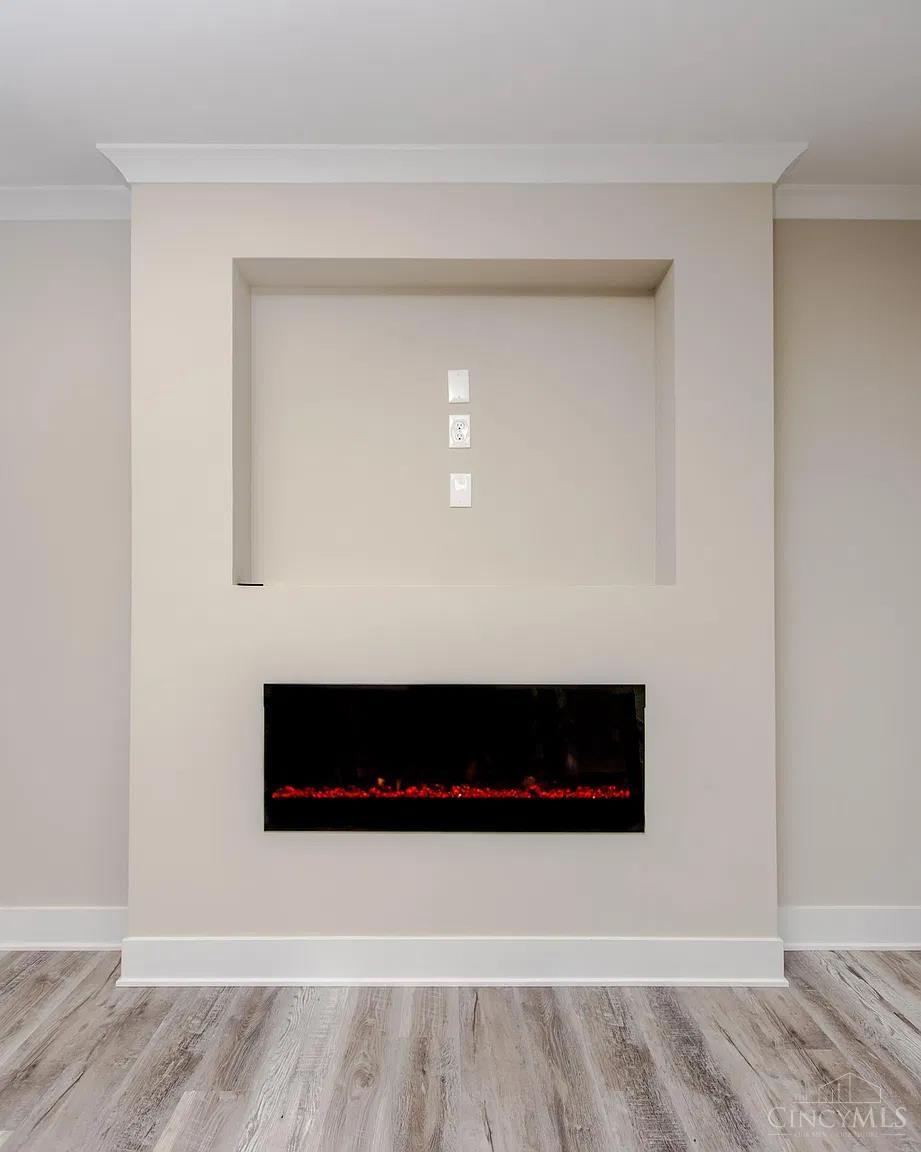
Living room fireplace wall with a linear electric fireplace and recessed niche.
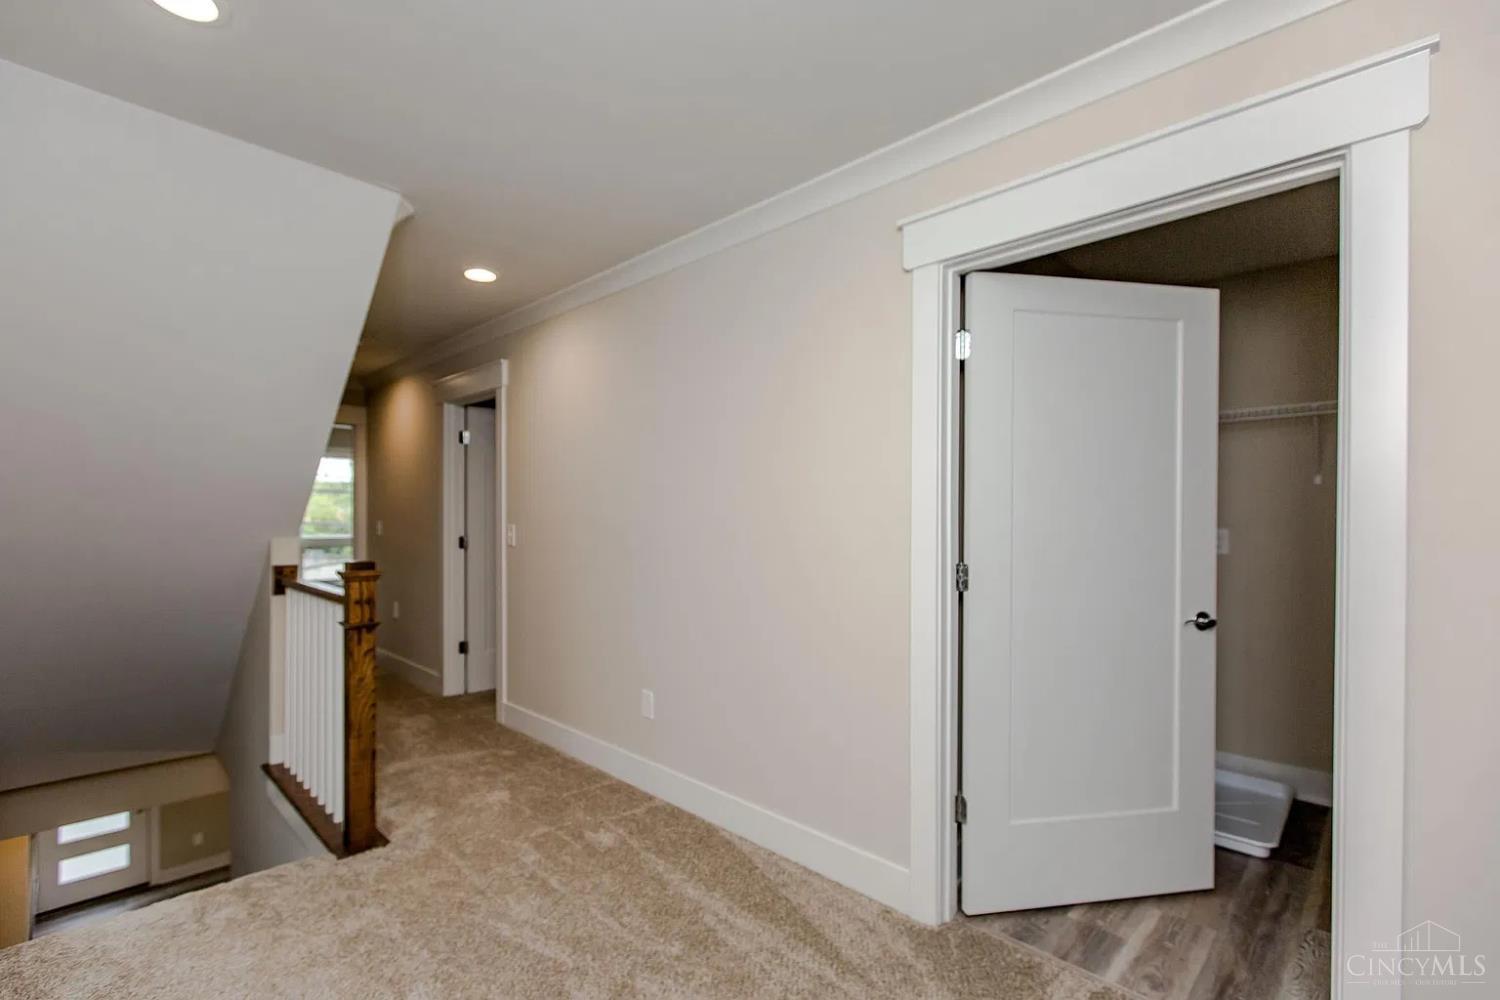
Carpeted upstairs hallway with a stair railing and an open bathroom door.
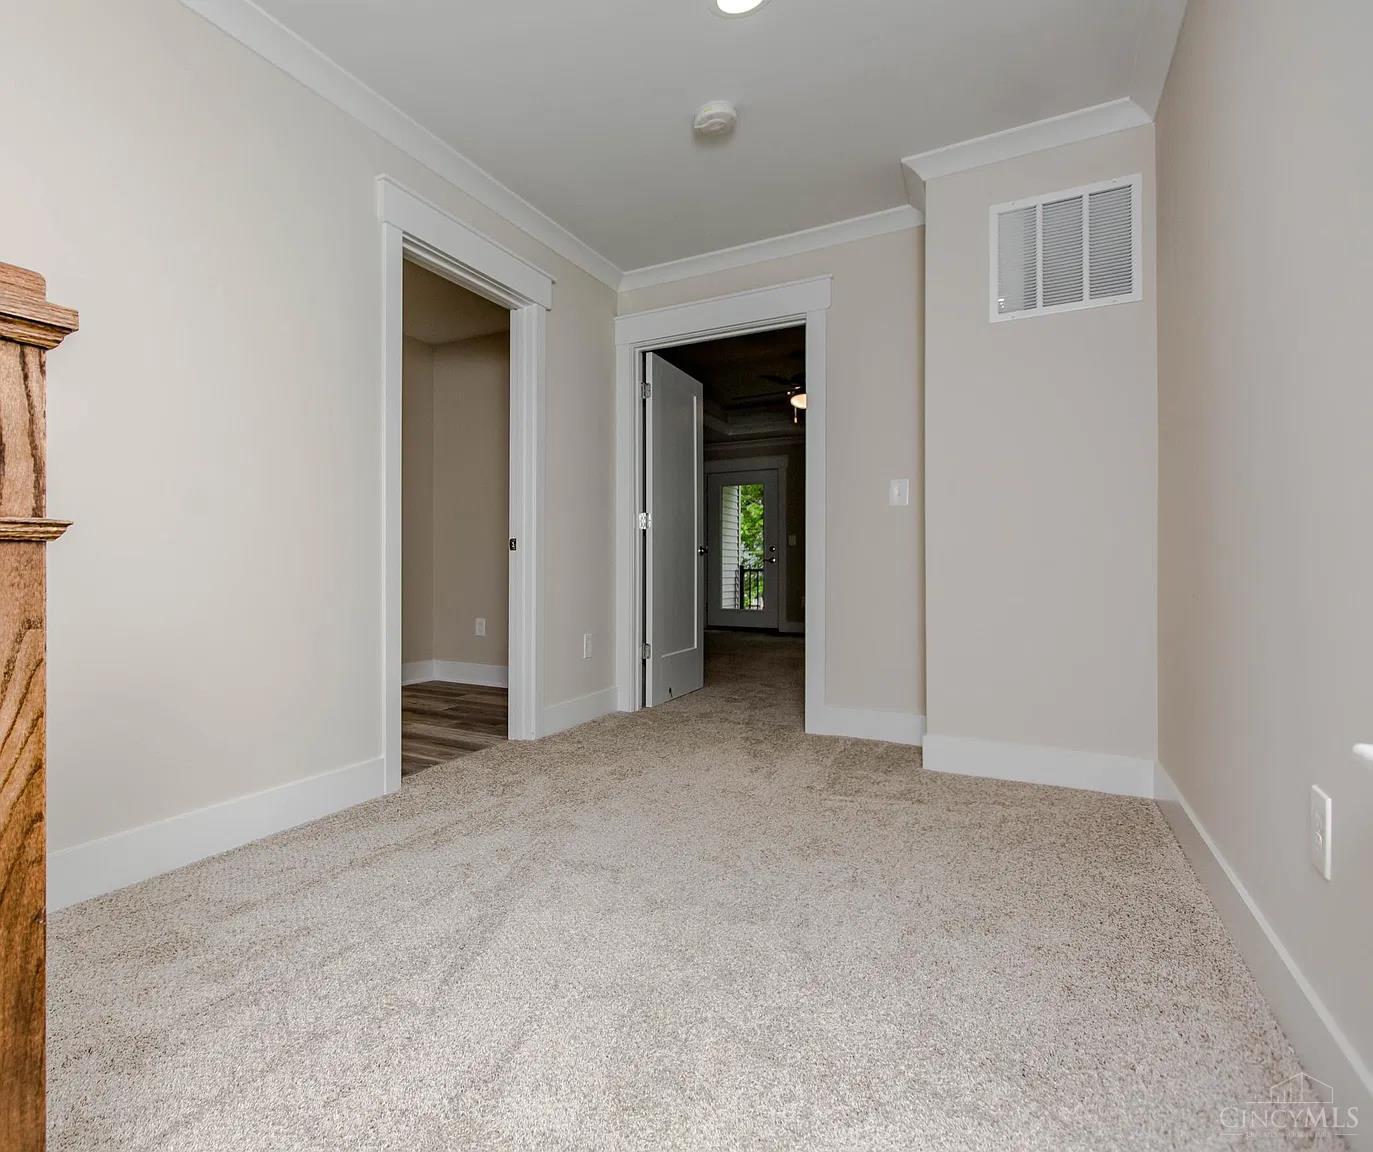
Empty carpeted room with neutral walls, an open doorway, and a view toward the front door.
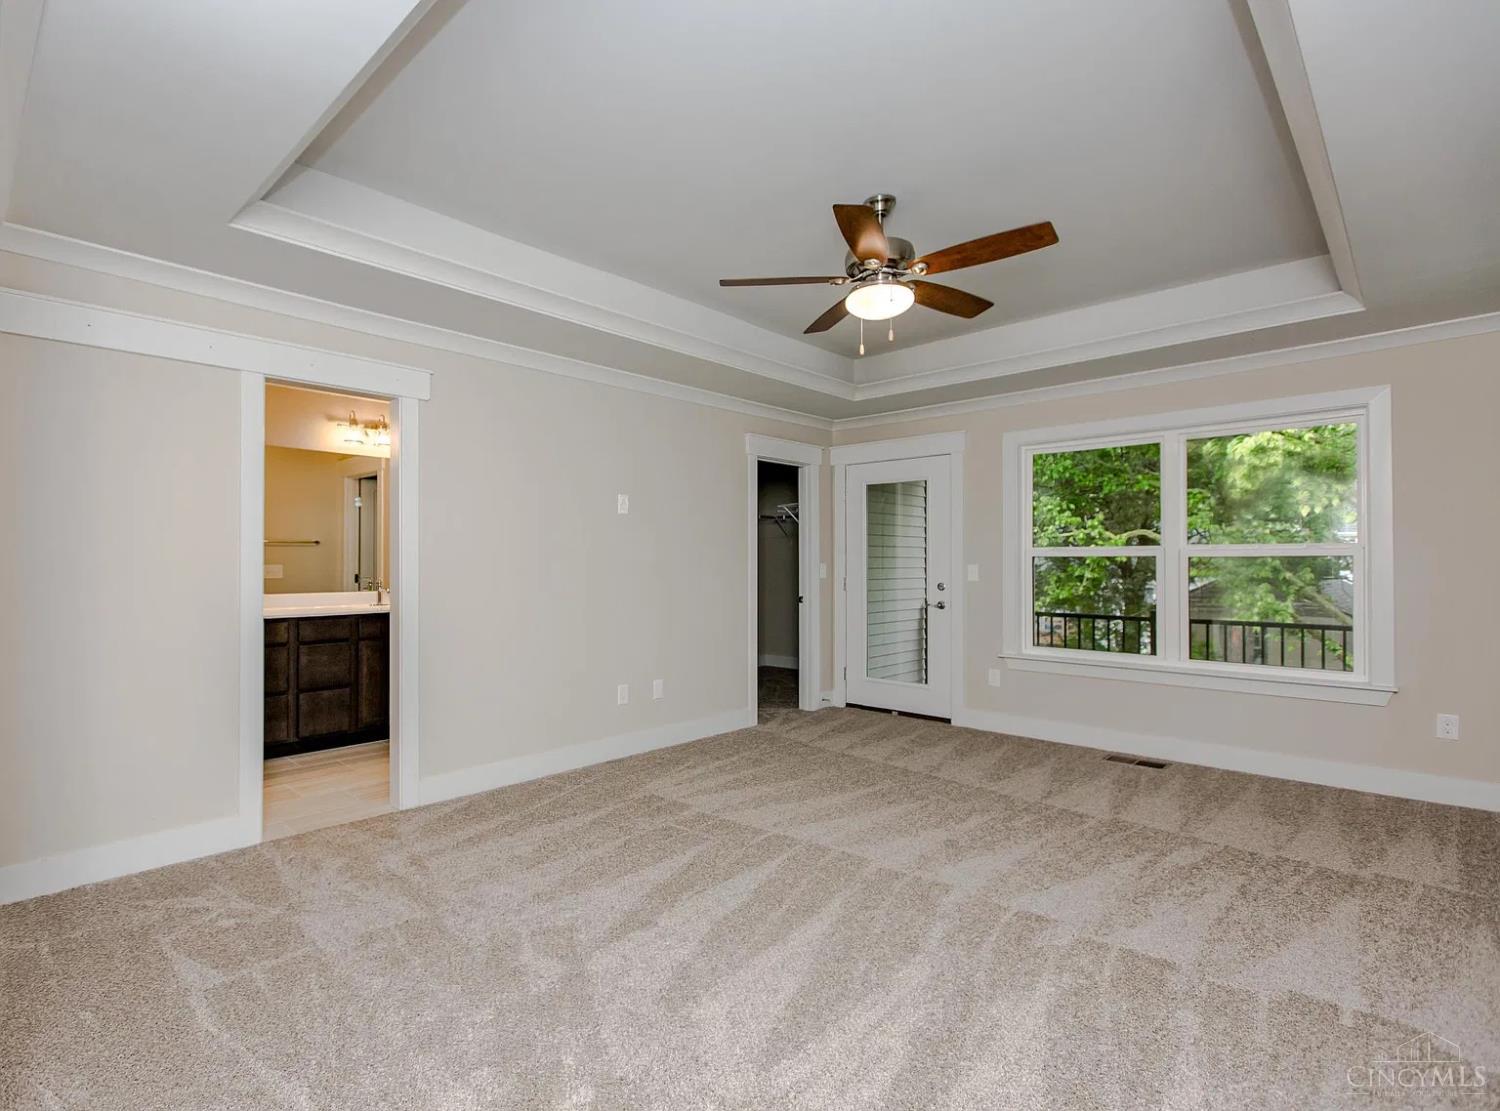
Vacant bedroom with tray ceiling, ceiling fan, and large window overlooking trees.
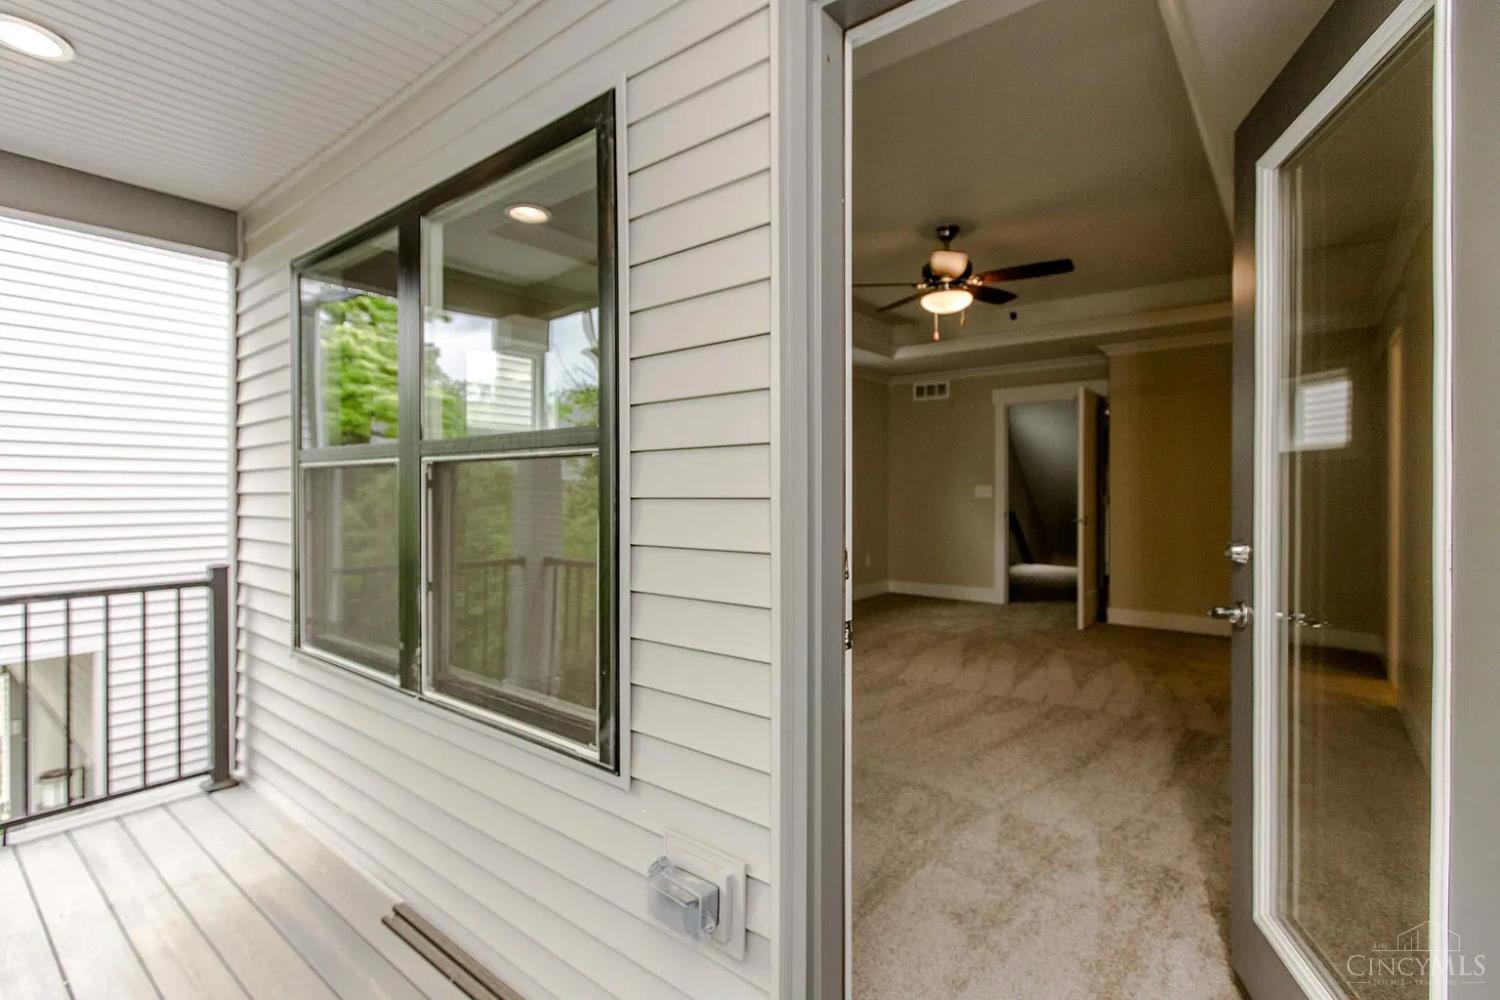
Balcony beside an open doorway leading into an empty carpeted room with a ceiling fan.
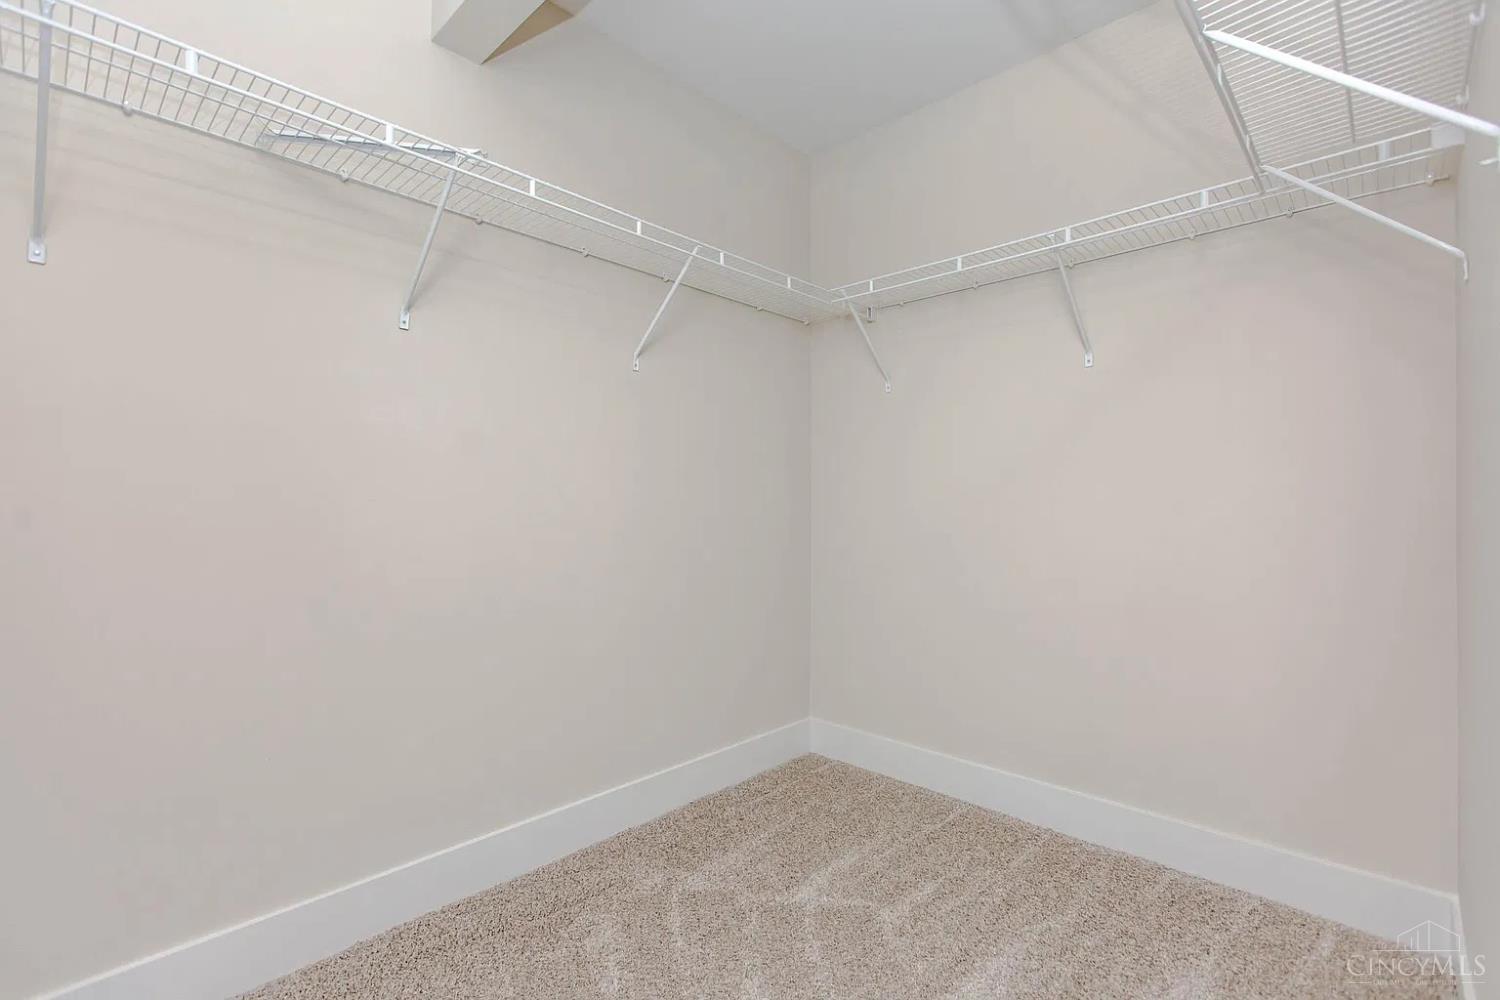
Walk-in closet with white wire shelving and beige carpet.
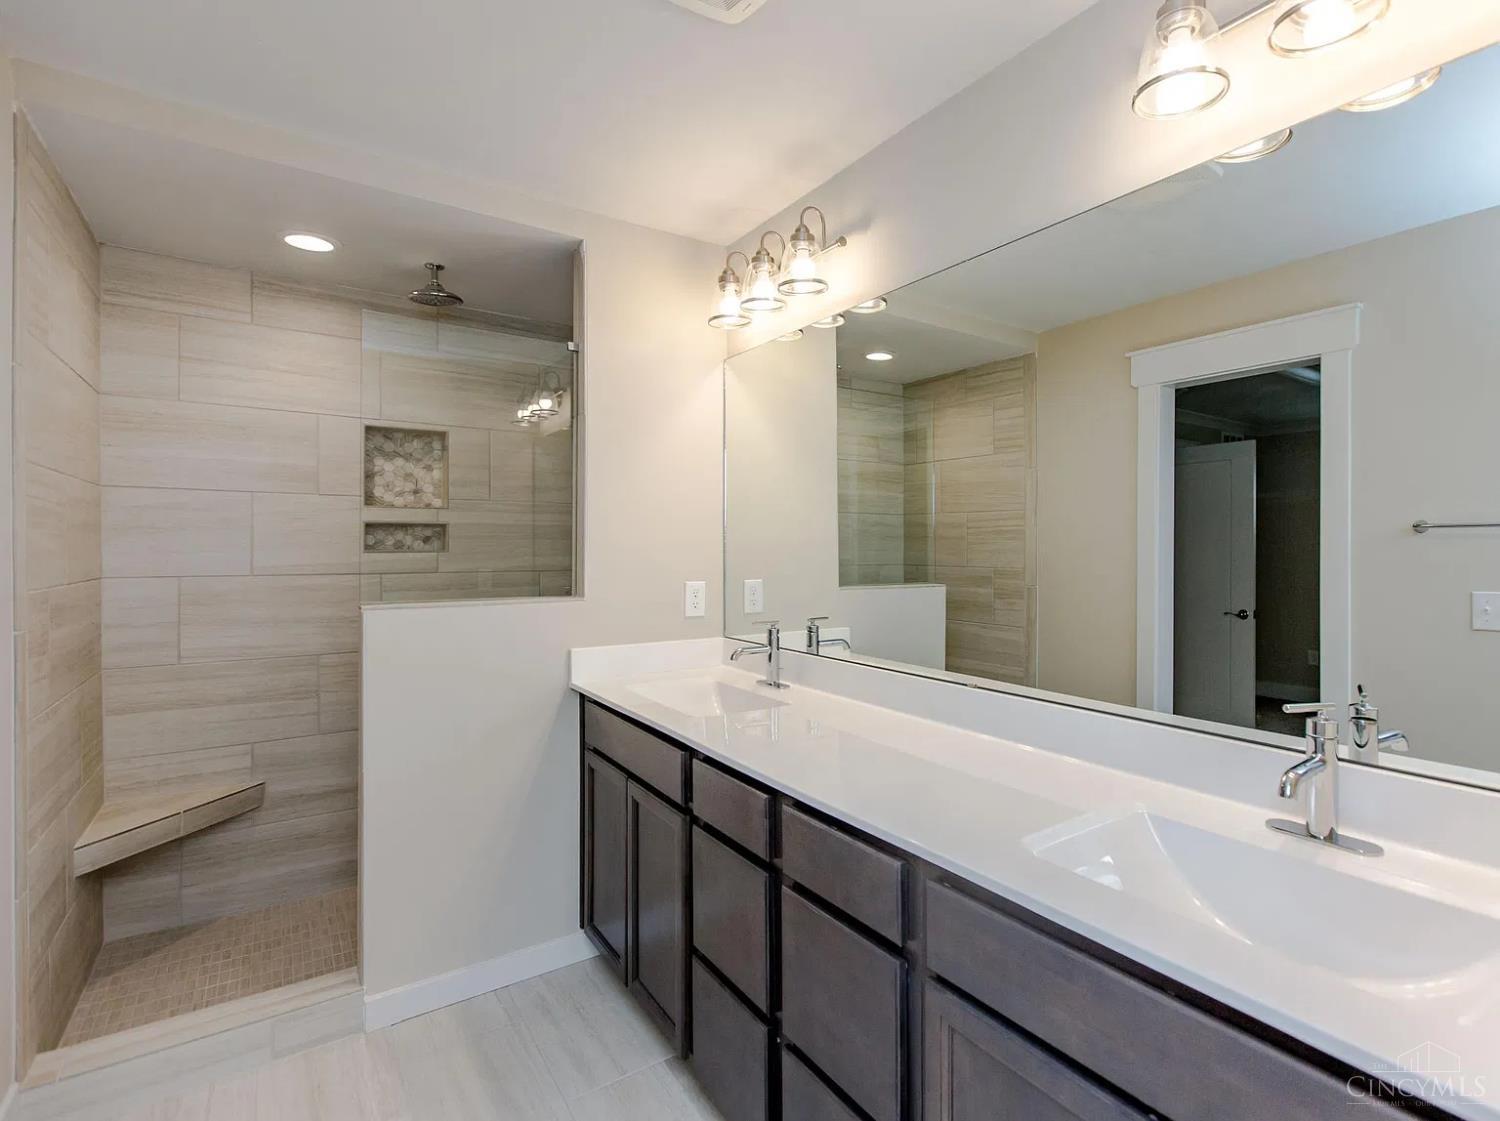
Bathroom with a glass-enclosed tiled shower and long double vanity with dark cabinets.
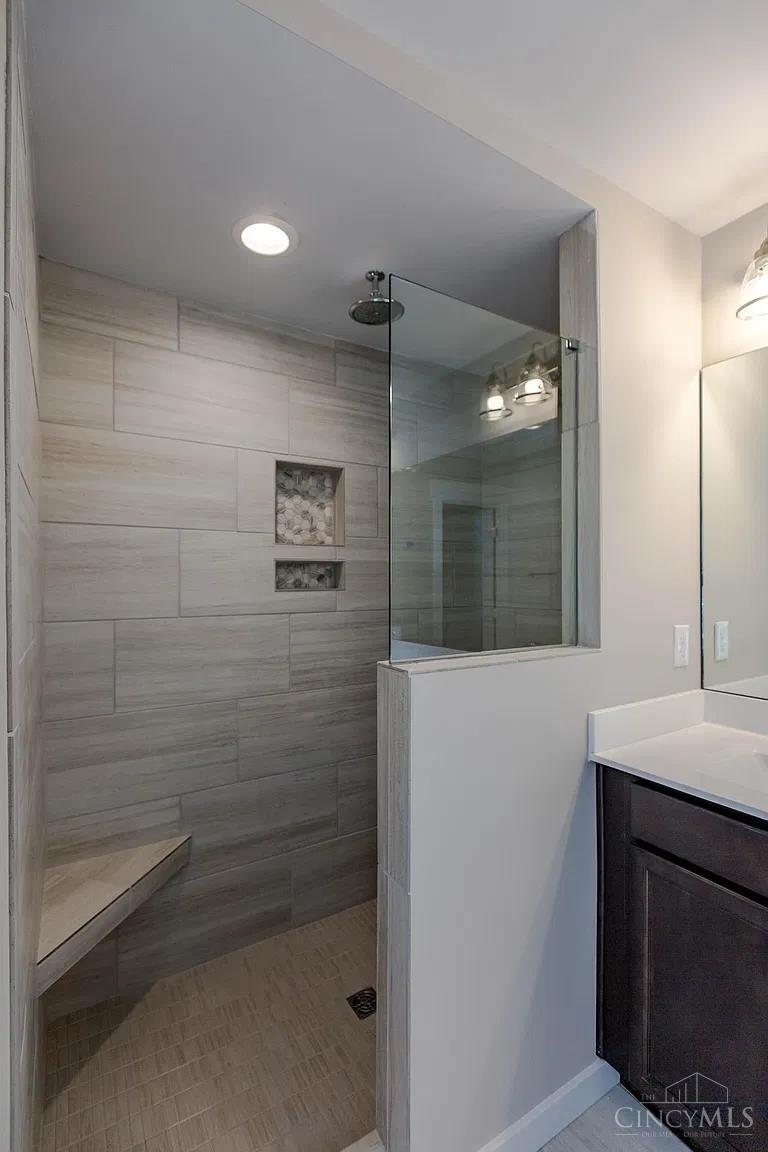
Tiled walk-in shower with glass enclosure, recessed niches, and a built-in bench.
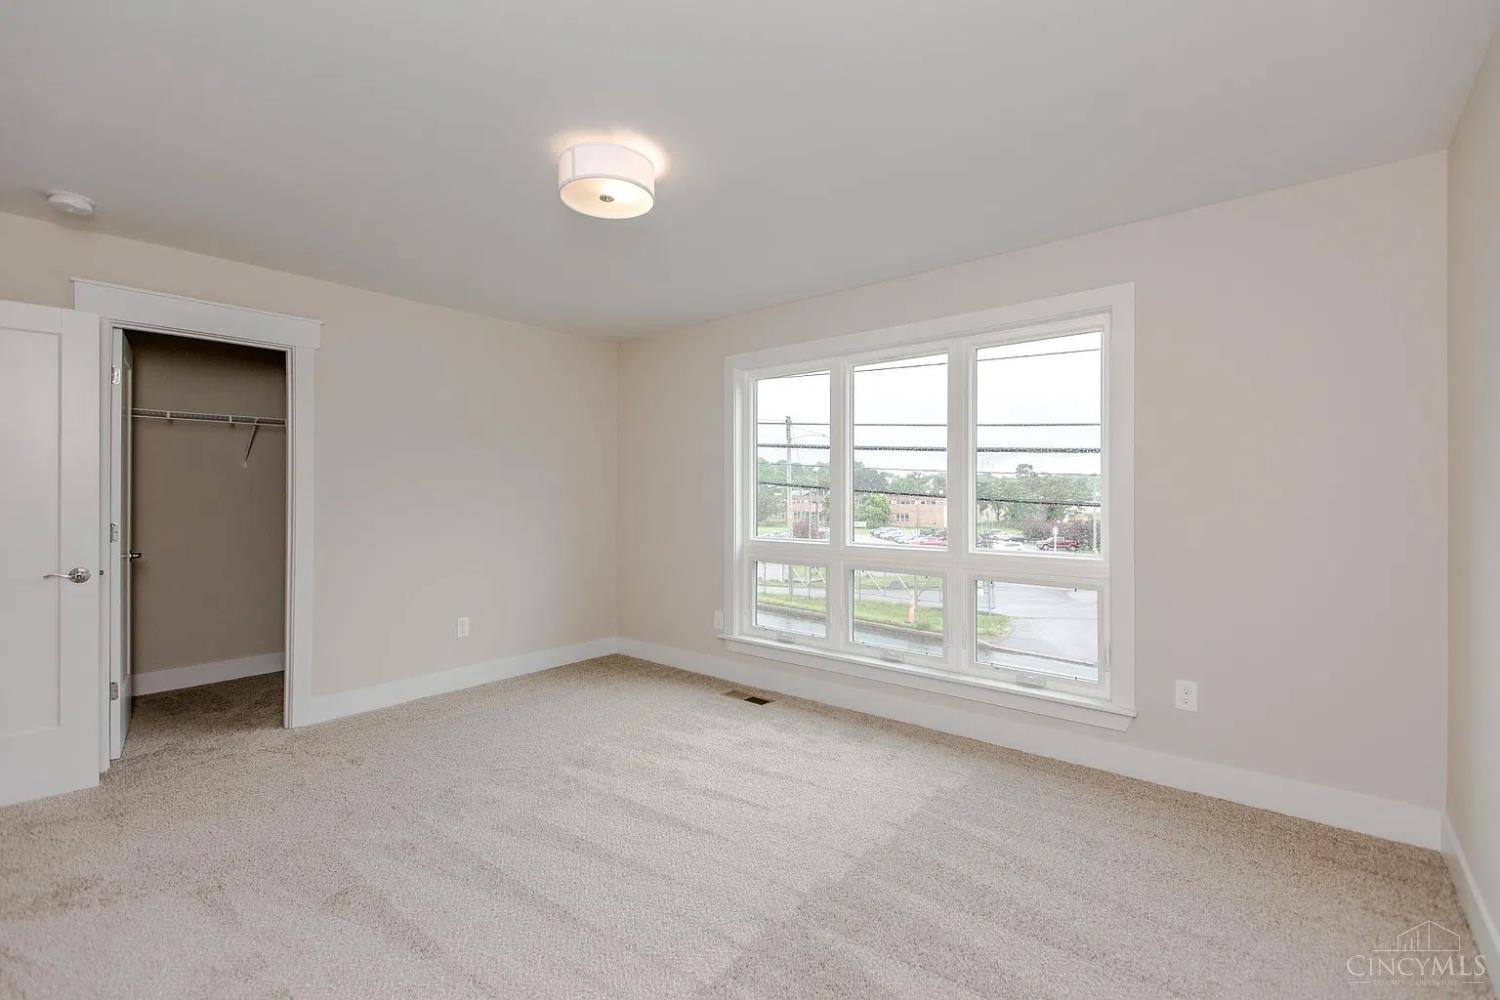
Empty carpeted bedroom with a large multi-pane window and an open closet.
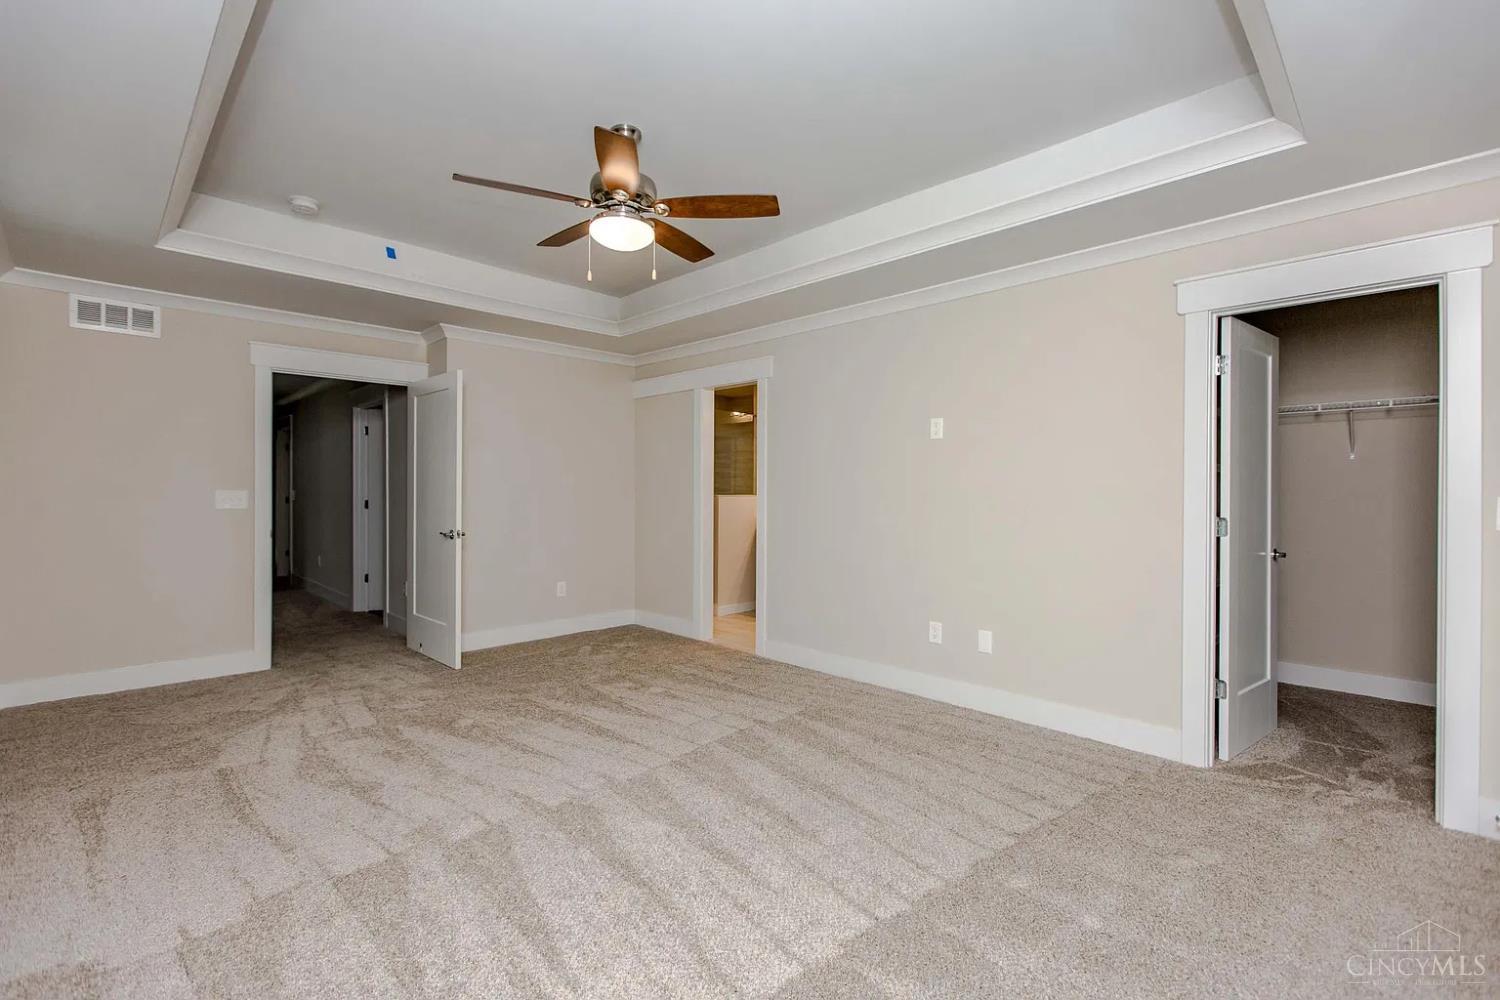
Empty carpeted bedroom with a tray ceiling, ceiling fan, and open closet.
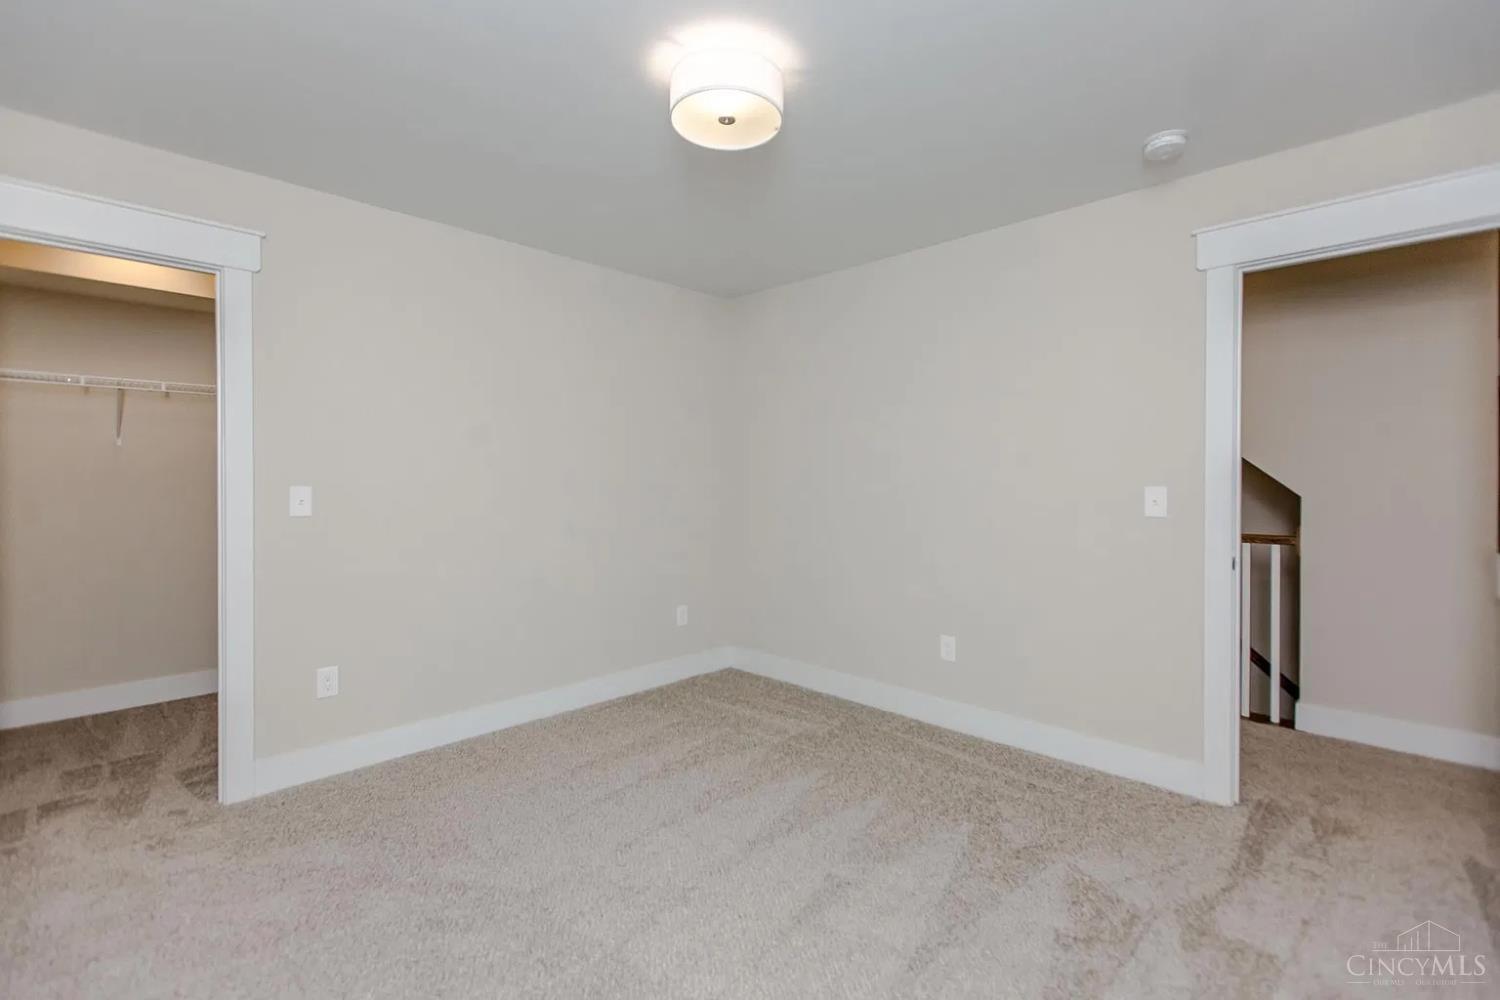
Unfurnished carpeted bedroom with two open closet areas and a ceiling light.
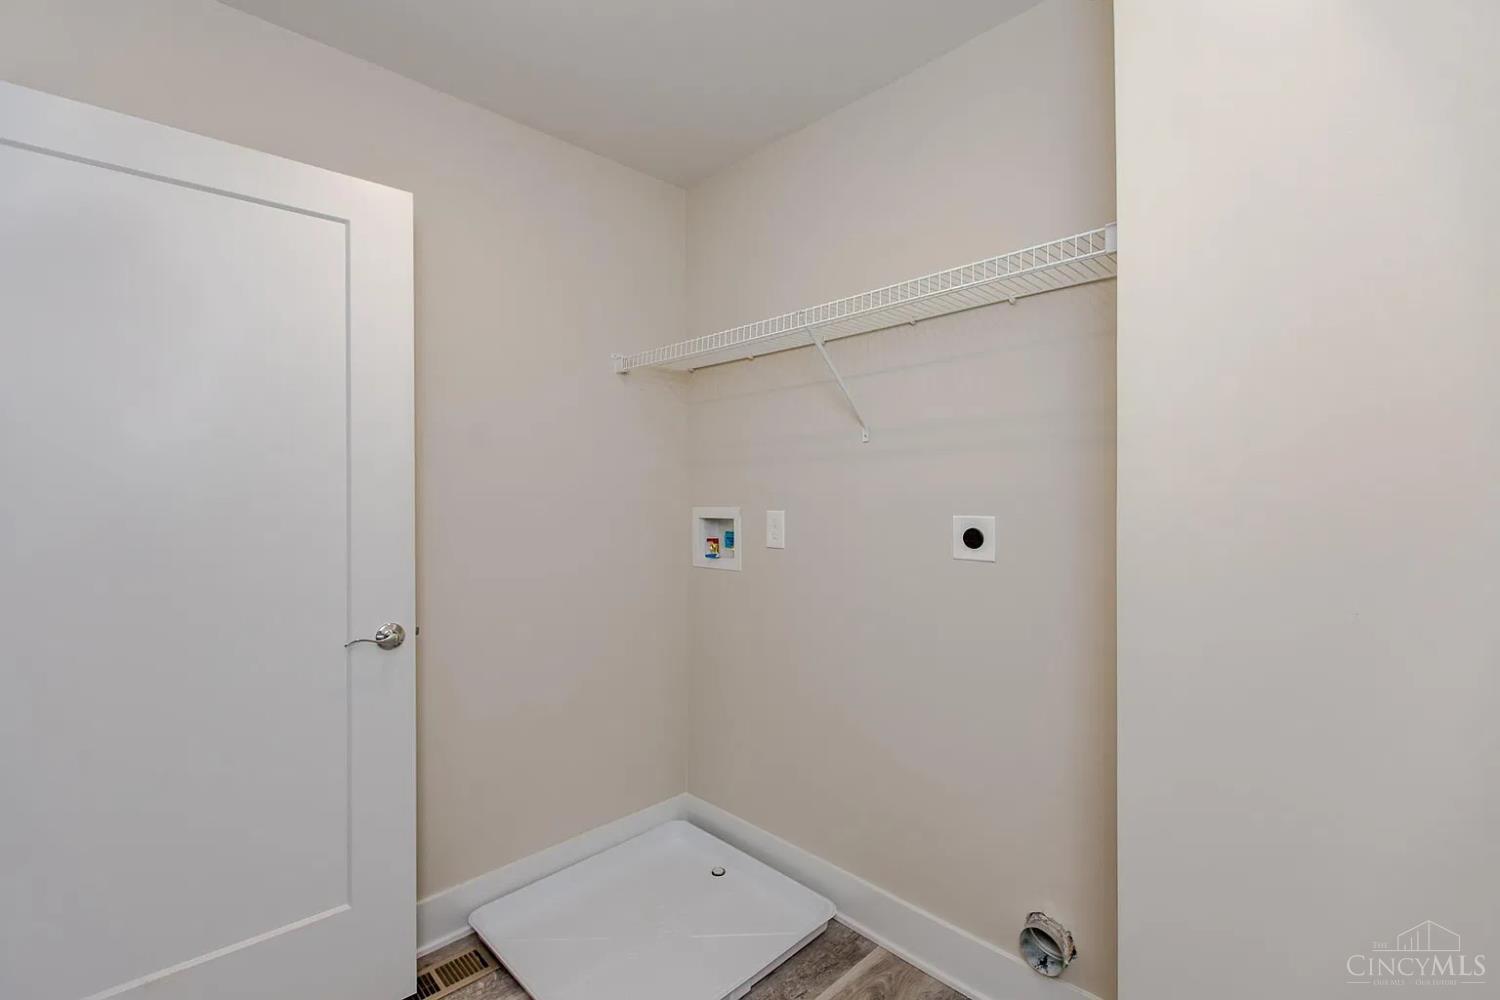
Empty laundry area with wire shelf, washer hookups, and a white appliance pan on the floor.
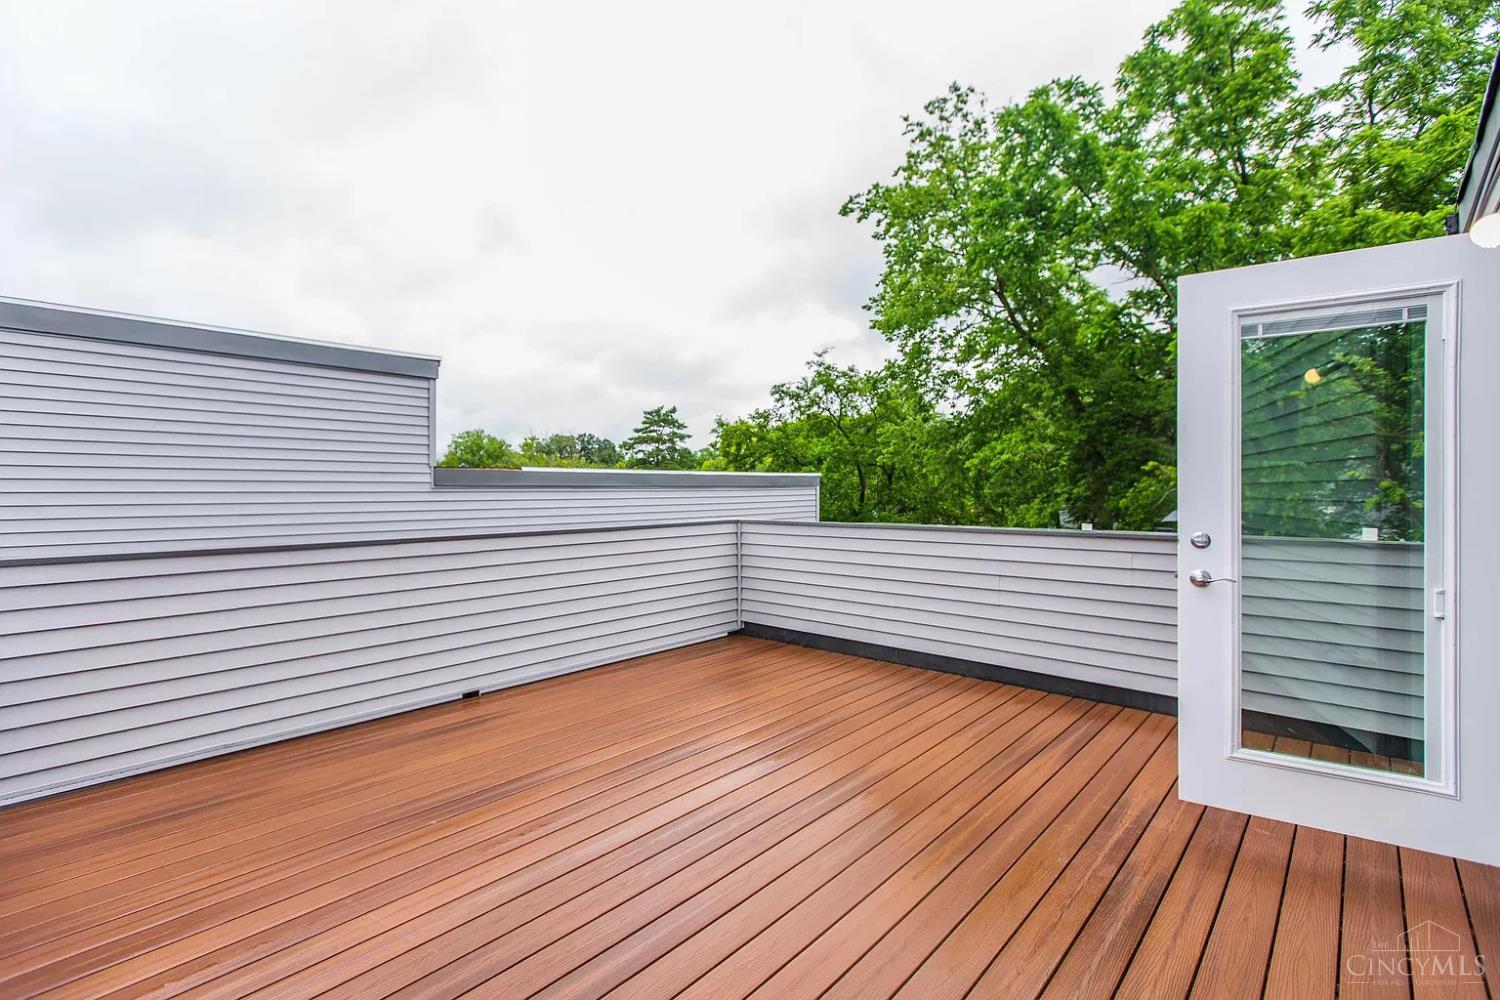
Raised wood deck with gray privacy walls and an open glass door, surrounded by leafy trees.
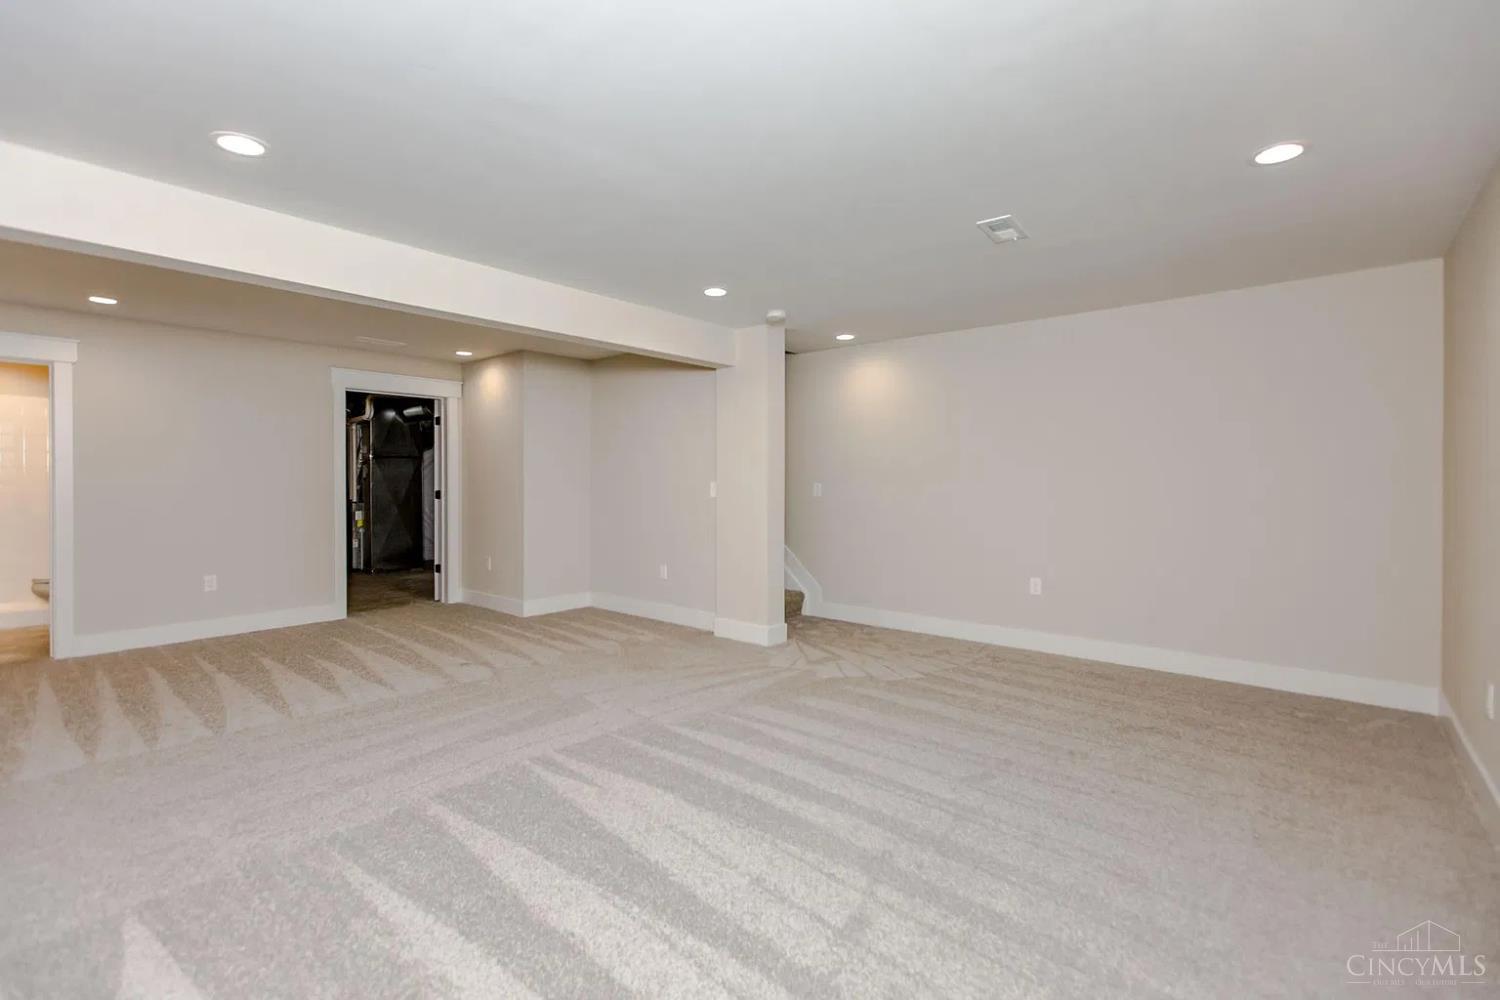
Empty carpeted room with recessed lighting and a staircase partially visible.
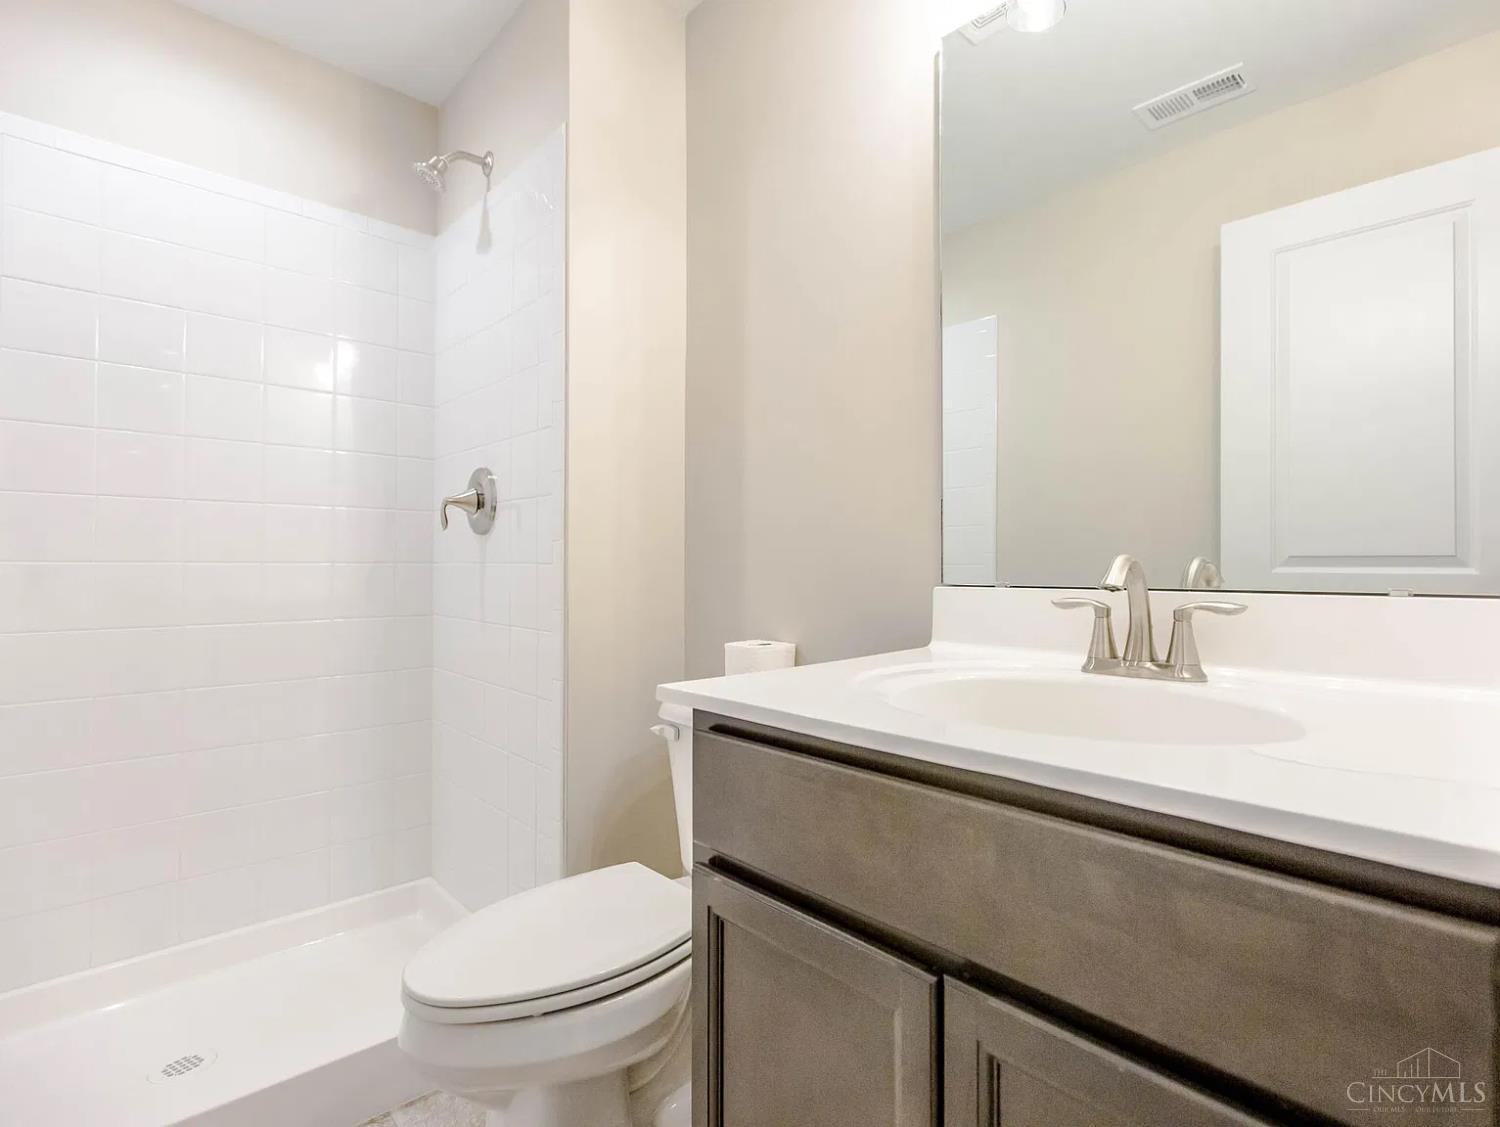
Bathroom with a white-tiled tub and shower, toilet, and dark vanity with a large mirror.
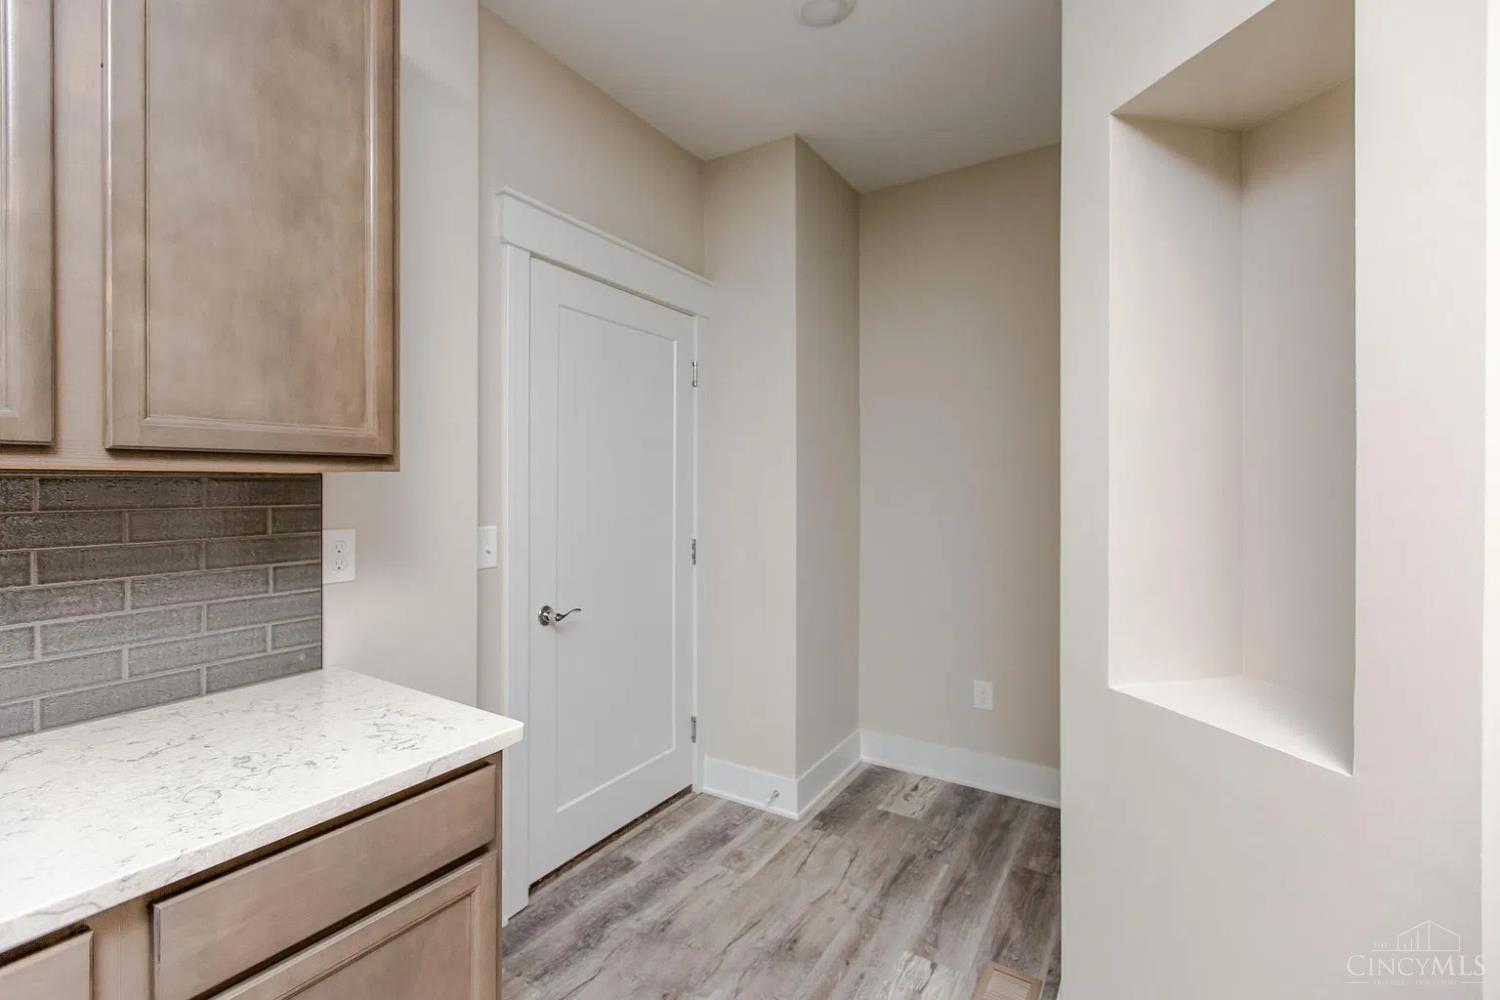
Kitchen with taupe cabinets, a gray tile backsplash, and a white door beside a recessed wall niche.
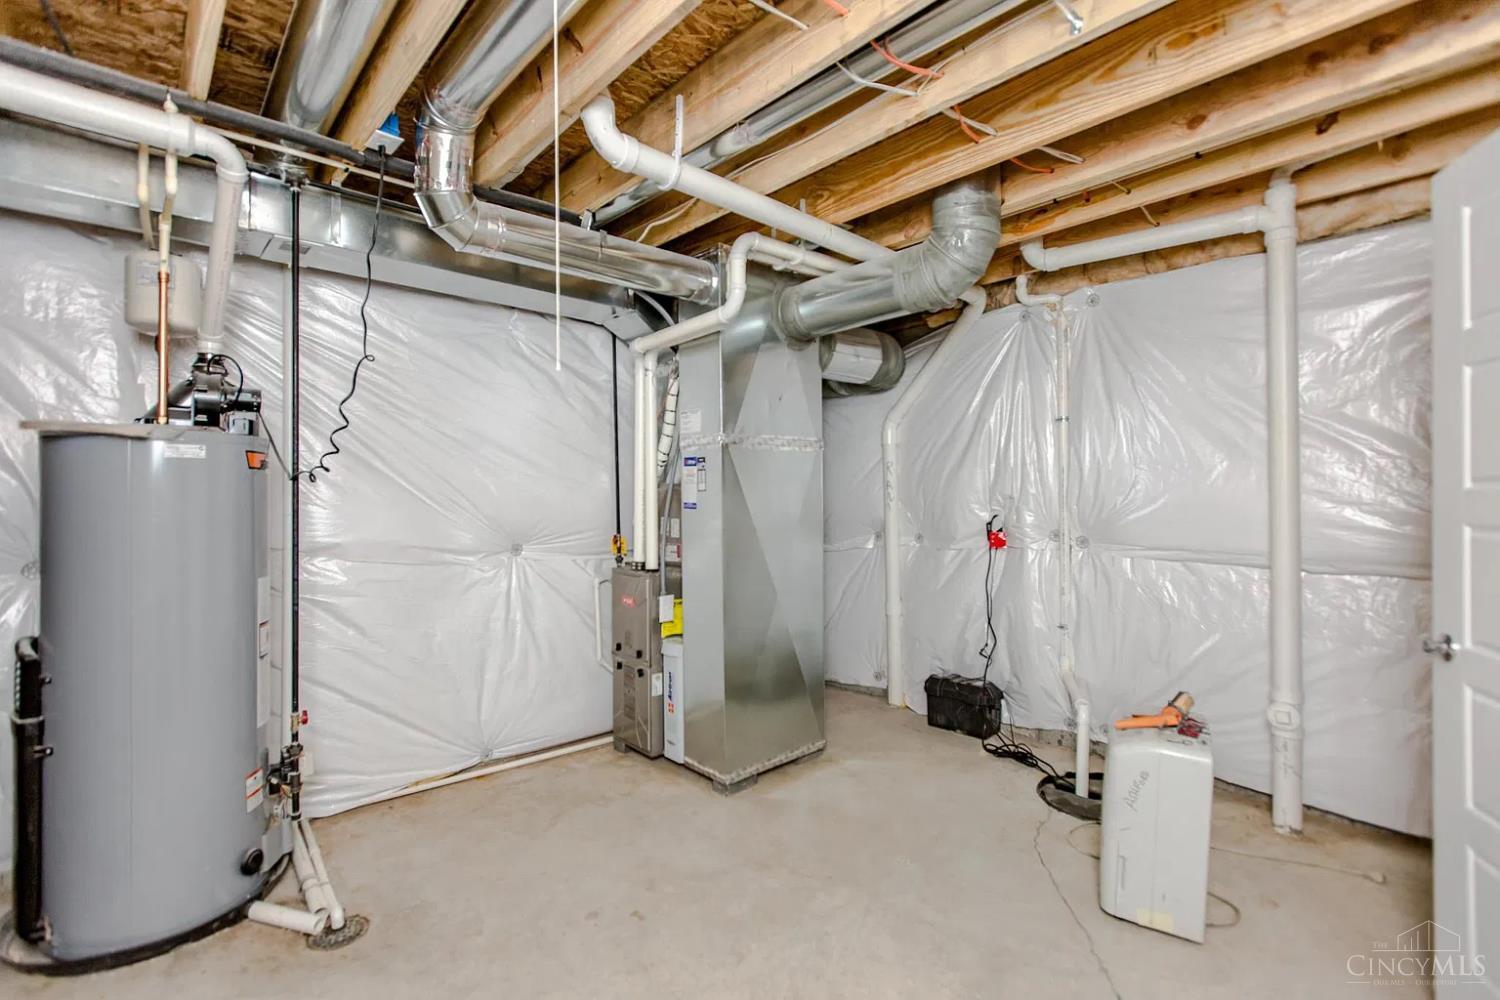
Unfinished basement mechanical room with a water heater, furnace, and exposed ductwork.
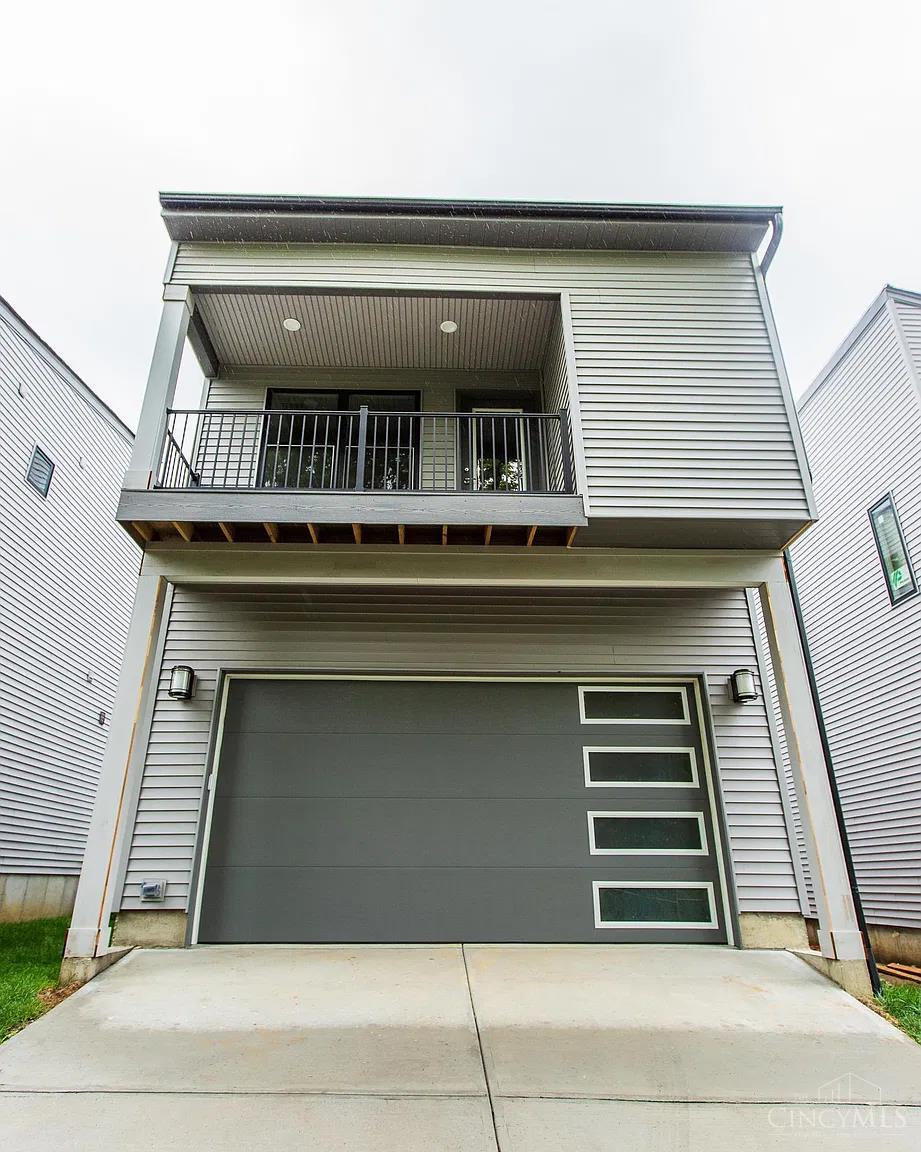
Townhome facade with a gray garage door and covered upper balcony.
 Courtesy of Coldwell Banker Realty, 513-891-8500 and Grace Chung, © 2026 OH - MLS of Greater Cincinnati (CINCY). All rights reserved.
For Lease

3848 Duck Creek Road, Cincinnati, OH 45227

3 Beds
4 Baths
1,955 Sq.Ft.
Est. payment from /mo Get Pre-Approved

Property Description

Built in 2021 by Ashford Homes, this Jameson plan in Sonoma Trails is 5 min to Hyde Park, with Oakley and Madisonville right around the corner. 1 Mile to 1-71 (red bank exit) with easy access to shopping, dining and downtown. Over 2797 sq ft on three levels with 9' ceilings. The gourmet kitchen has granite counters and a full appliance package. The primary suite offers a tray ceiling, a dual-vanity bath, and a walk-in closet. Bedrooms 2 and 3 share a Jack-and-Jill bath, and each has its own walk-in closet. The finished basement works as a 4th bedroom, an office, or a rec space. Also includes a 2-car attached garage, a 2nd floor washer/dryer, and a private rooftop deck!

Interior

Full Bathrooms
3 Full Baths
Half Bathrooms
1
Fireplace
Gas
Appliances
Oven/Range, Dishwasher, Garbage Disposal, Refrigerator, Microwave, Dryer, Washer
Other Interior Features
9 Ft Ceiling

Area & Lot

Lot Size
2,797 Sq.Ft.
MLSĀ® ID
1900037
Type
Residential
Year Built
2020
Architecture Styles
Contemporary
School District
Cincinnati City SD

Exterior & Building

Stories
3
Garage Spaces
2.0
Water Source
Public
Roof
Shingle
Parking
Off Street
Heat Type
Gas
Air Conditioning
Central Air
Sewer
Public Sewer
Substructure
Poured
Other Exterior Features
Patio, Balcony

Finance

Reduced Price
Price Upon Request
HOA Fees
$150/mo
3848 Duck Creek Road
Vacant living room with a staircase, linear fireplace, and gray wood-look flooring.

Schedule a Tour

I would love to show you our beautiful property. Please select your preferred date and time below. I will be in touch shortly to confirm your appointment.

Schedule a Tour

I would love to show you our beautiful property. Please select your preferred date and time below. I will be in touch shortly to confirm your appointment.

Thank you for your interest in 3848 Duck Creek Road, Cincinnati, OH 45227. We are reviewing your request and will be in touch shortly!

Work With Grace

Get assistance in determining current property value, crafting a competitive offer, writing and negotiating a contract, and much more. Contact me today.