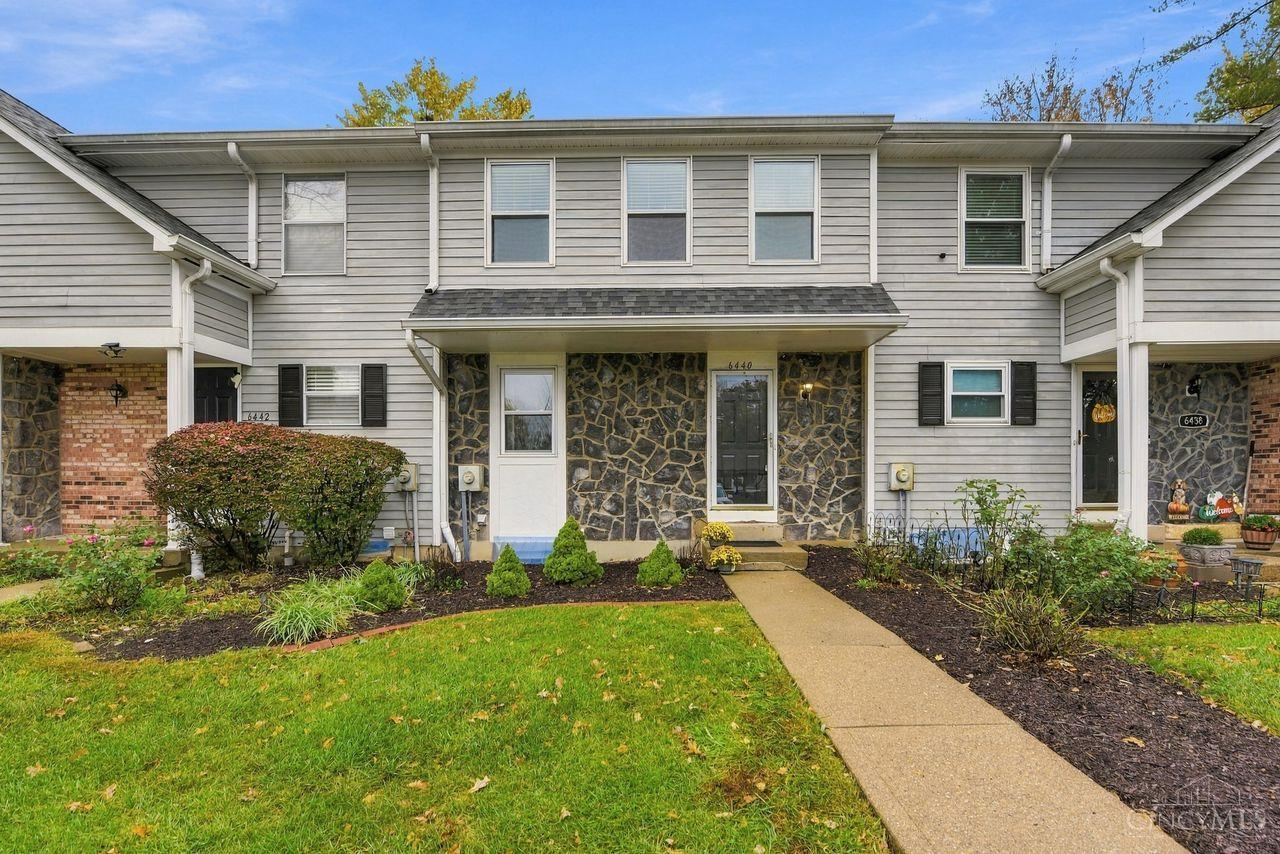
Townhouse at 6440 Amber Court with stone facade, landscaped entry, and front walkway.
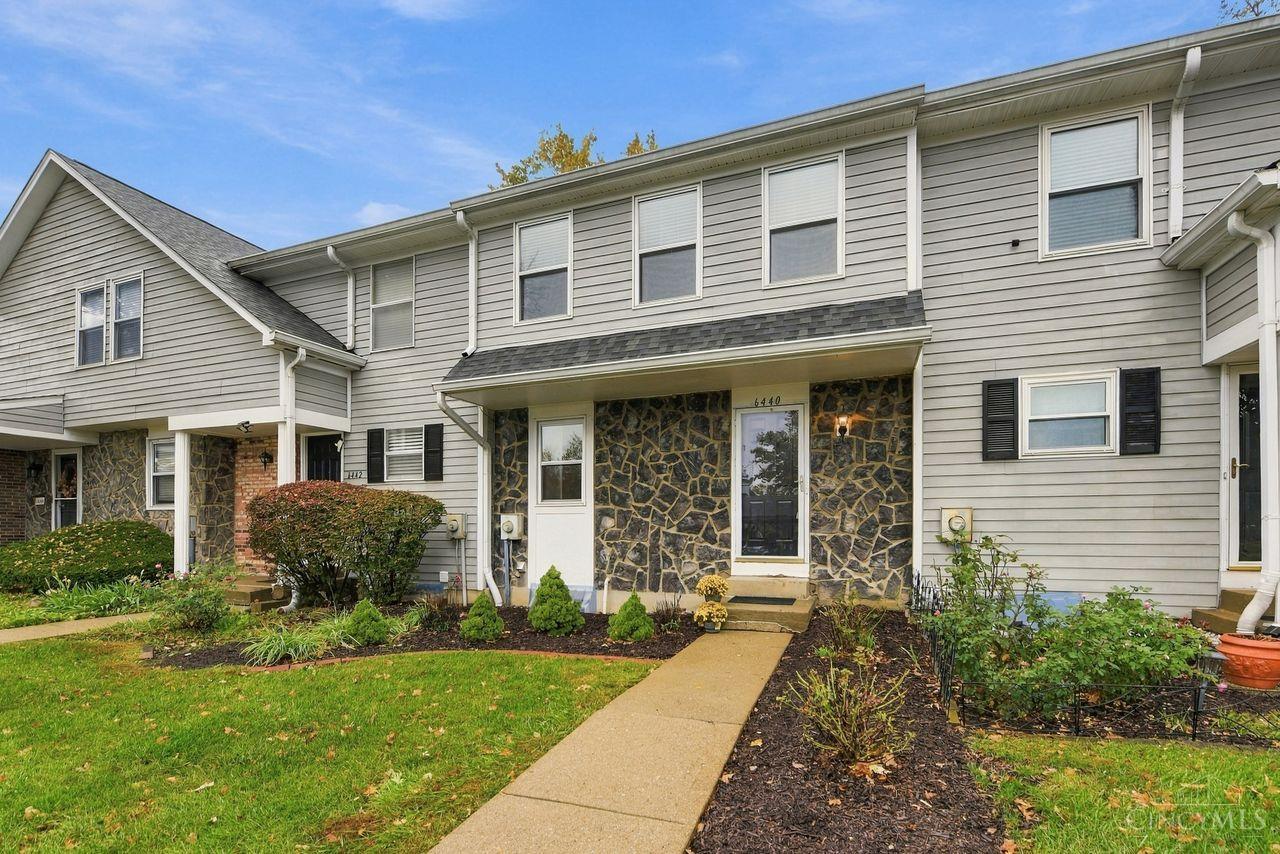
Two-story gray townhouse with a stone facade, front walkway, and landscaped garden.
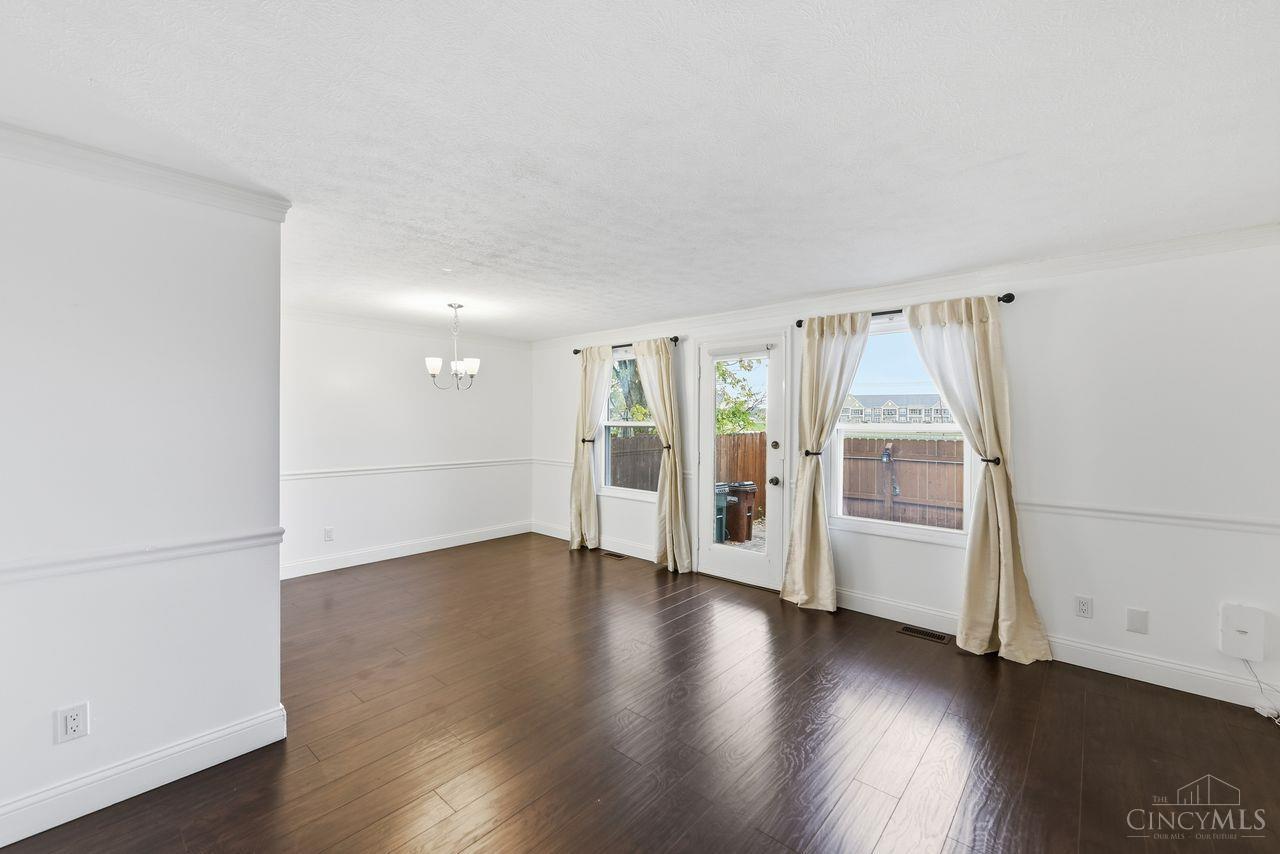
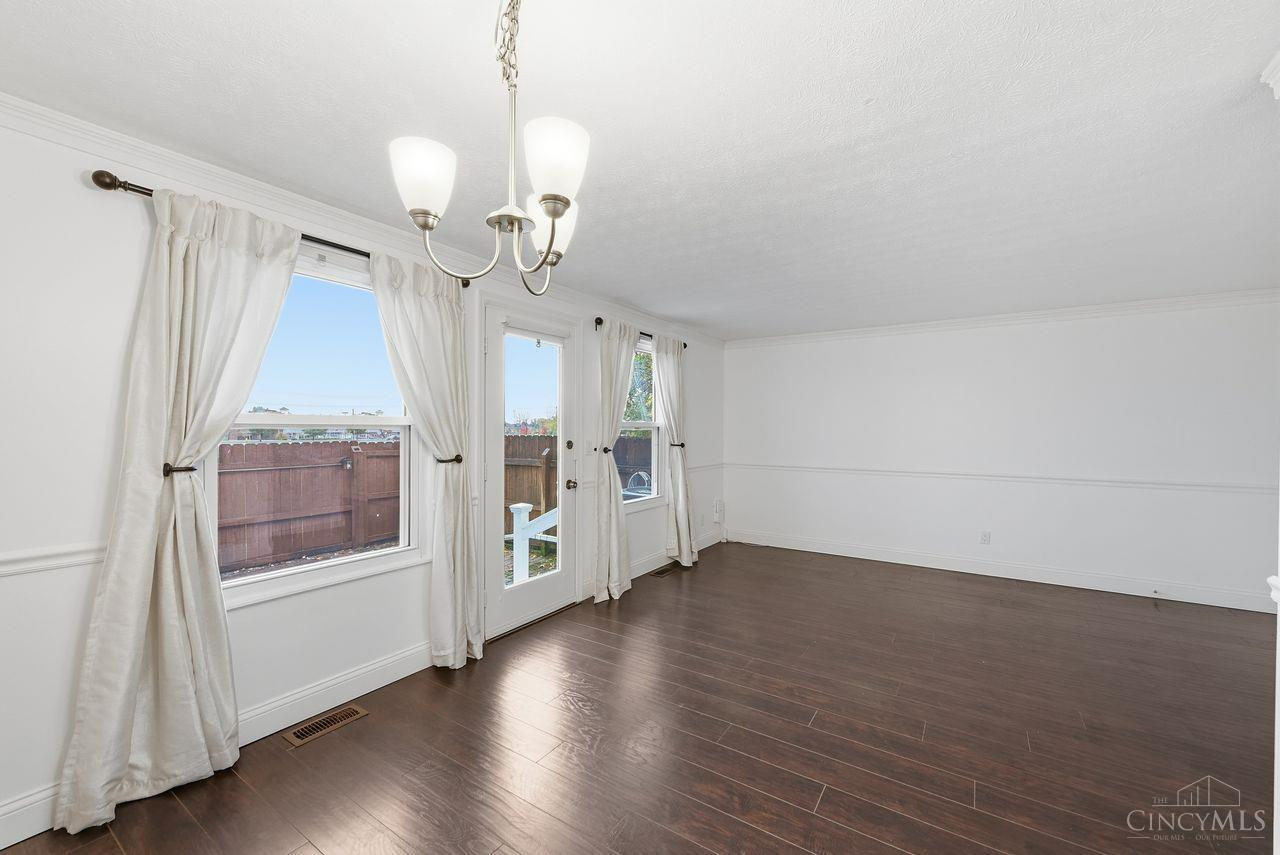
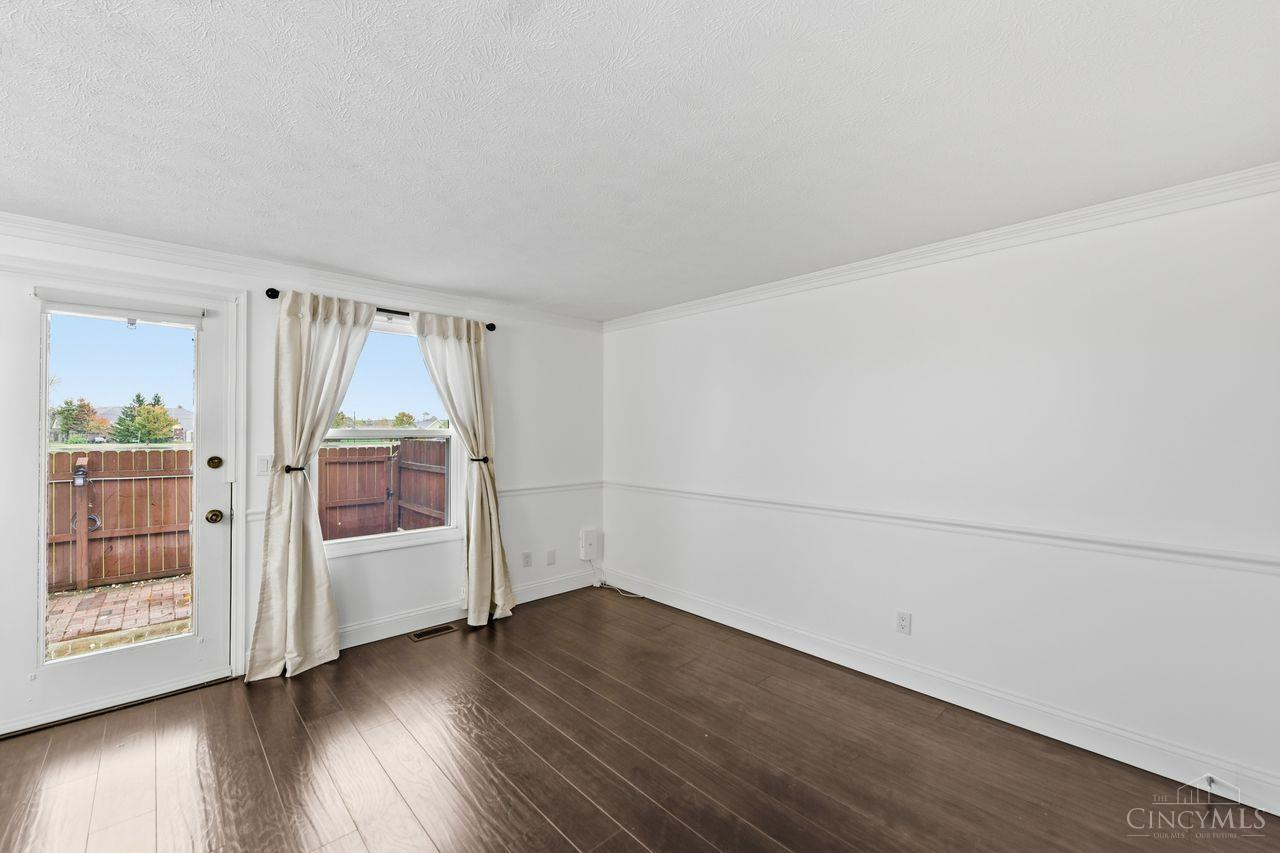
Empty dining area with dark hardwood floors, curtained windows, and a glass door to the fenced yard.
Townhouse at 6440 Amber Court with stone facade, landscaped entry, and front walkway.
Two-story gray townhouse with a stone facade, front walkway, and landscaped garden.
Empty dining area with dark hardwood floors, curtained windows, and a glass door to the fenced yard.
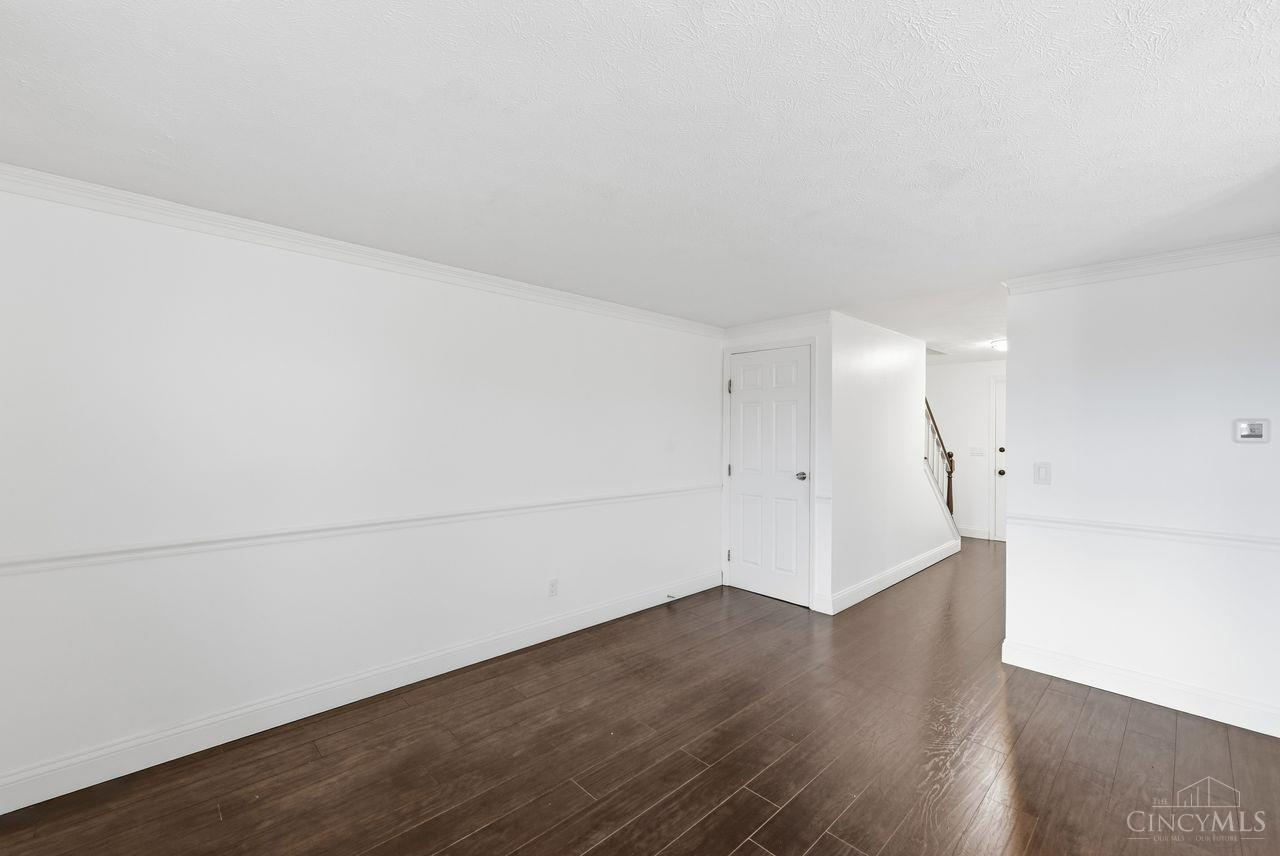
Empty room with dark wood-look flooring, white walls, and a doorway beside the stairs.
Empty dining room with dark wood flooring, chandelier, and curtained patio doors.
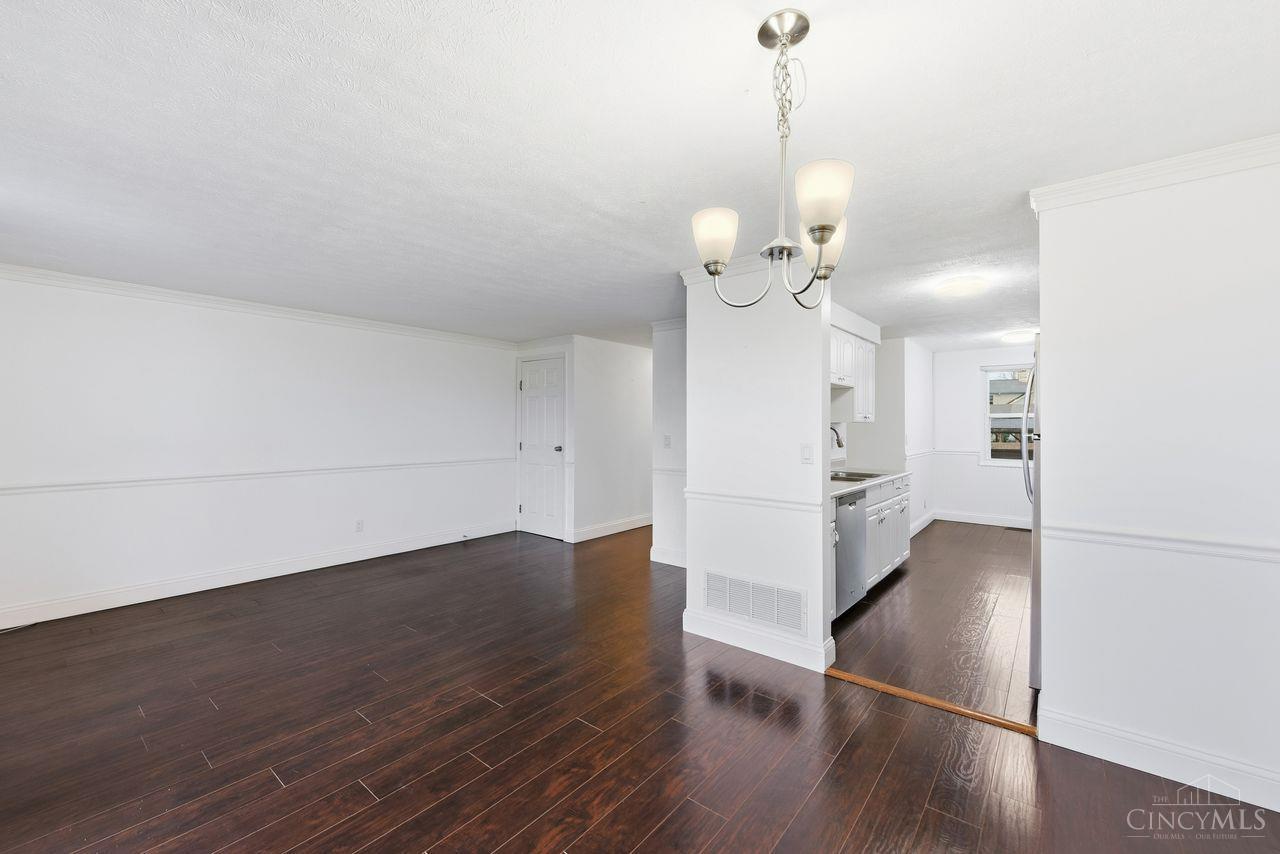
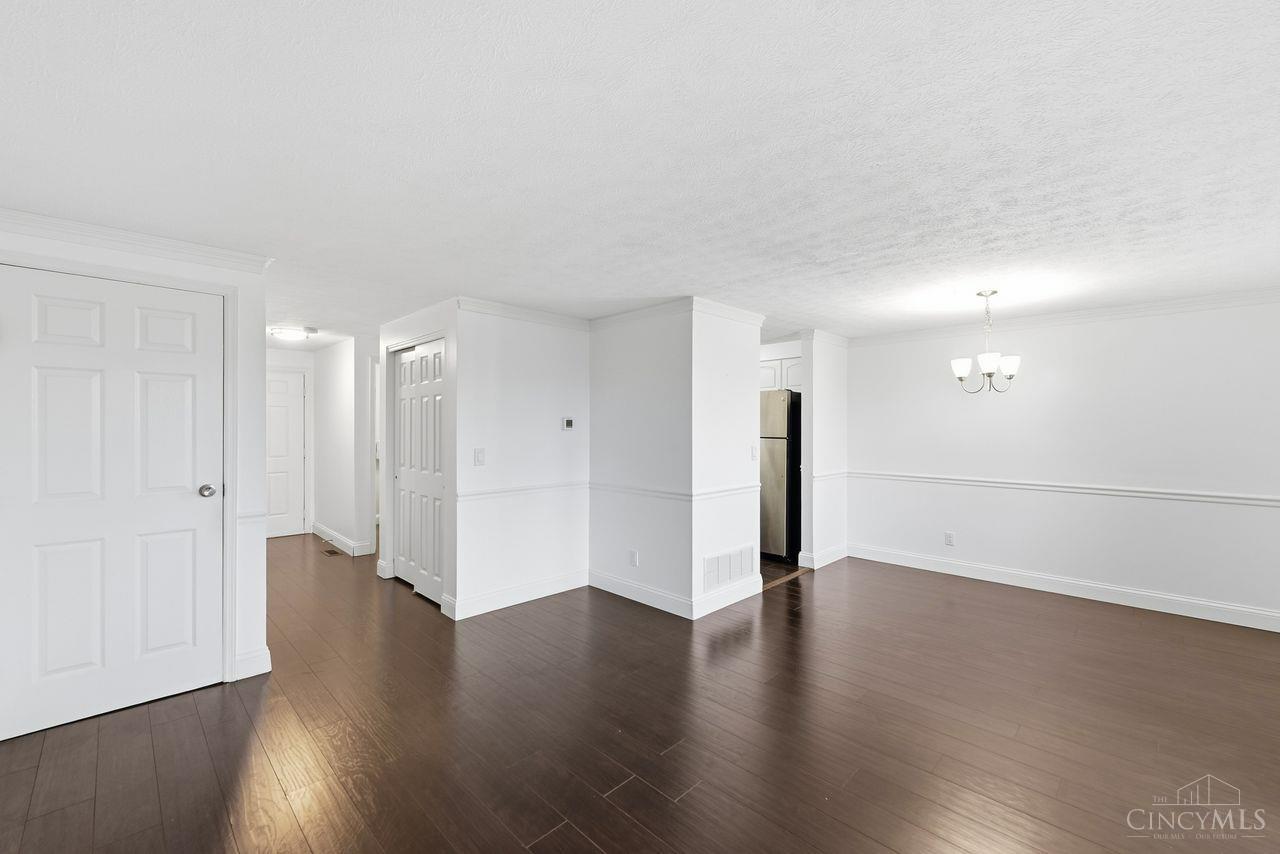
Open dining area with dark wood floors, a hanging chandelier, and a view into the kitchen.
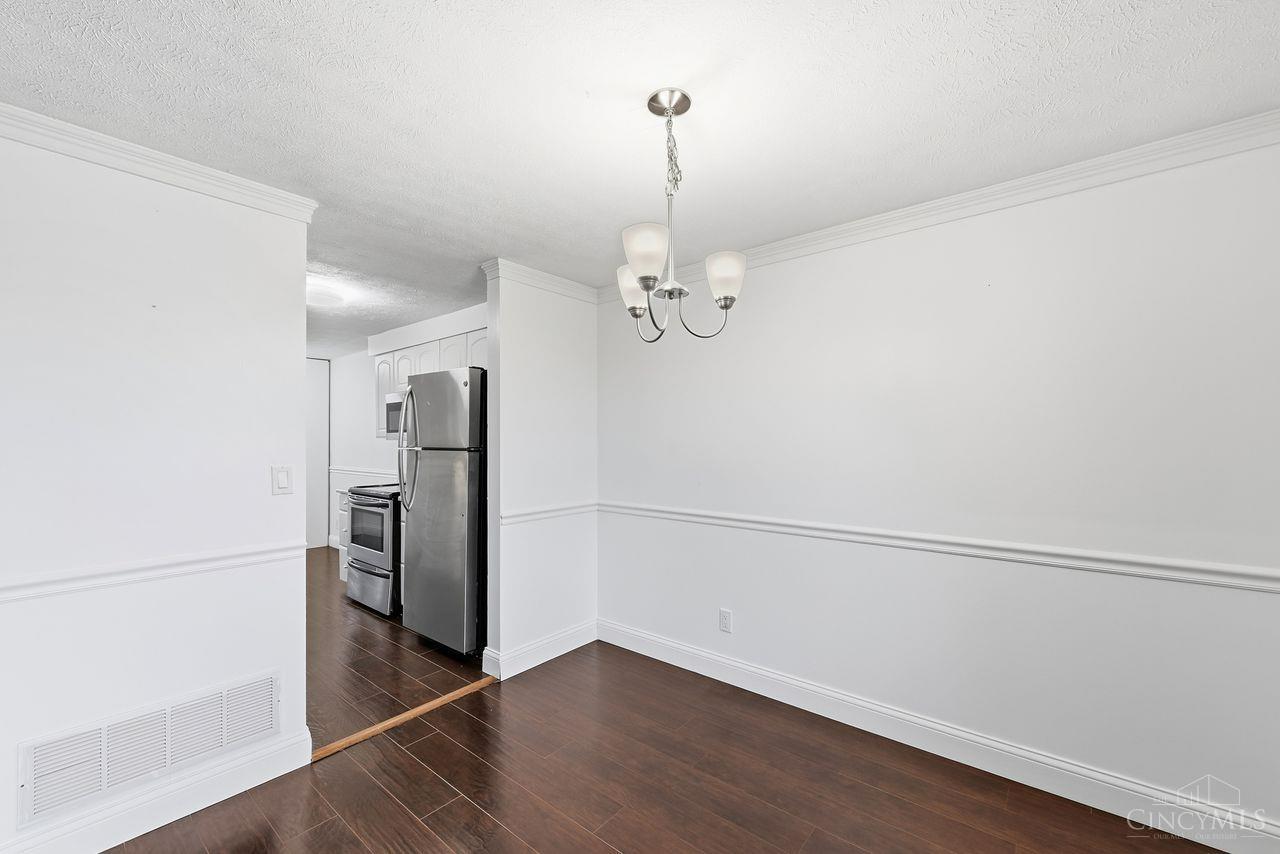
Empty dining area with a chandelier, dark wood flooring, and stainless steel kitchen appliances.
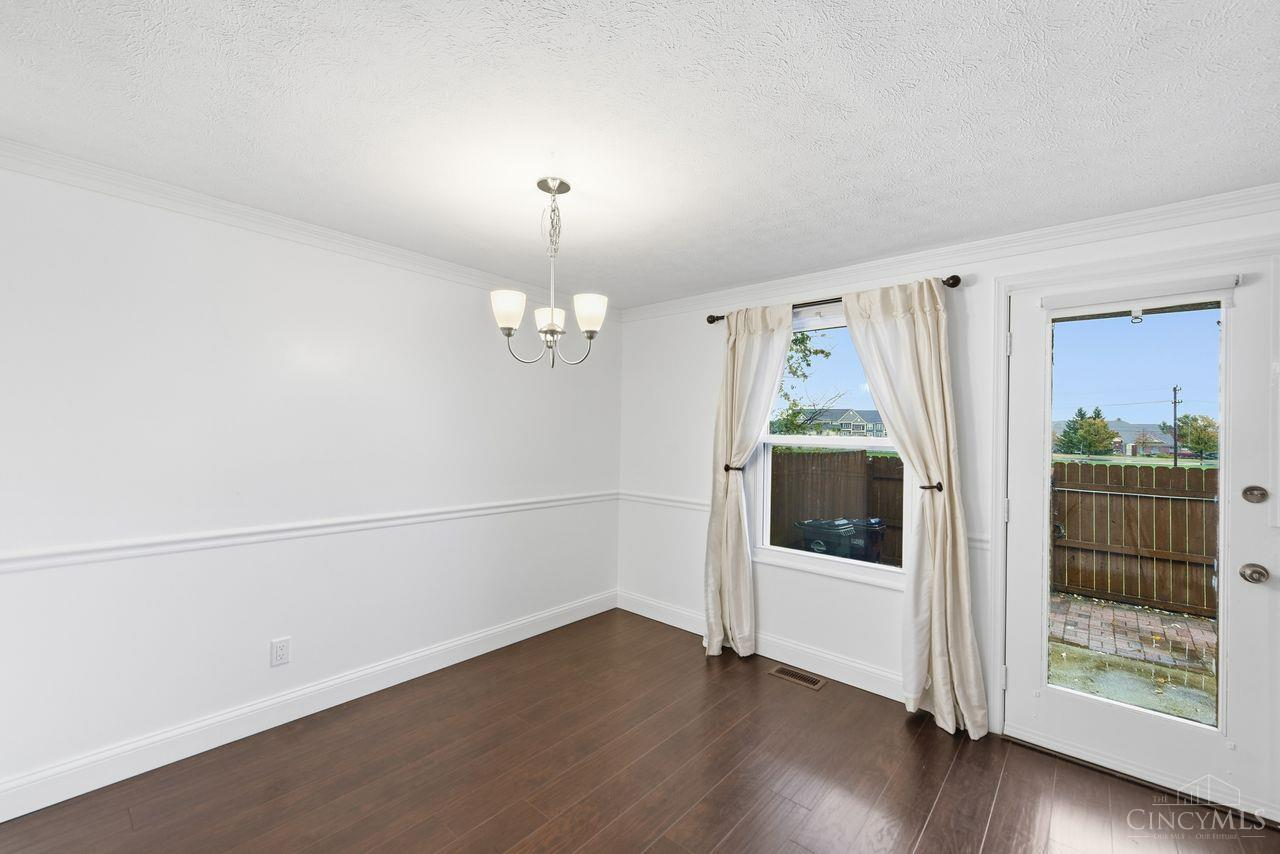
Dining room with dark wood flooring, chandelier, curtained window, and glass patio door.
Vacant room with dark hardwood floors, white walls, and a glass patio door beside a curtained window.
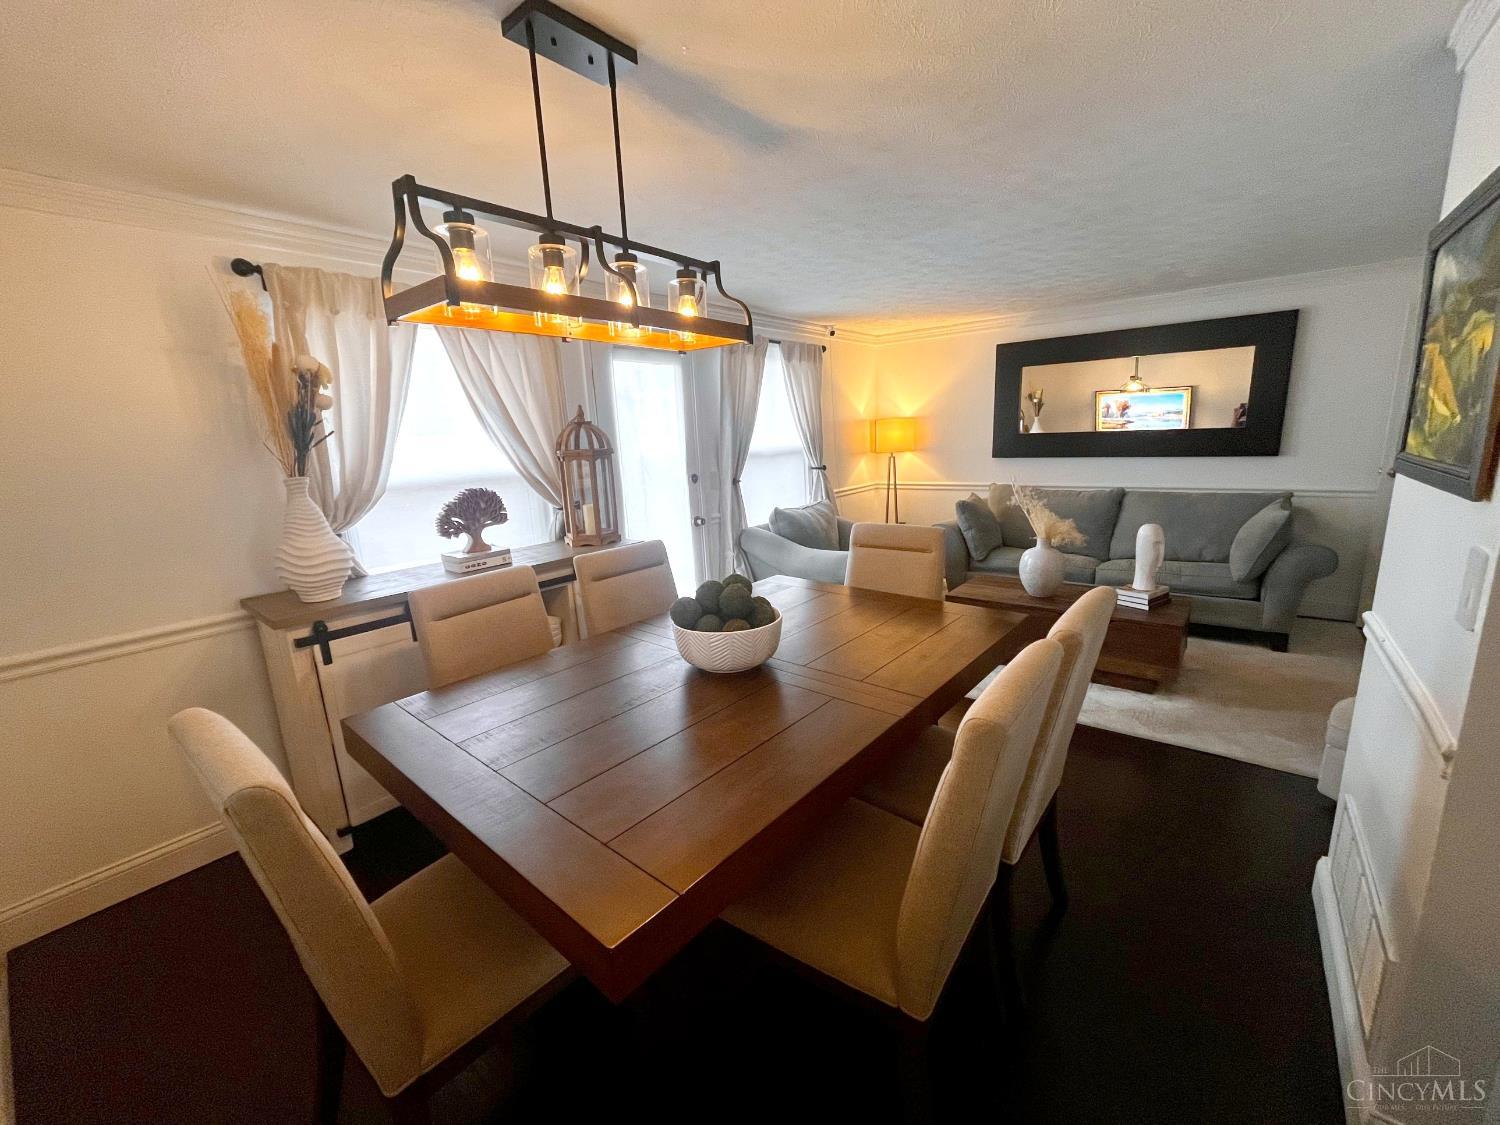
Dining room with a large wood table, upholstered chairs, and an adjoining living area.
Vacant dining area with dark wood flooring, white walls, and a hanging chandelier.
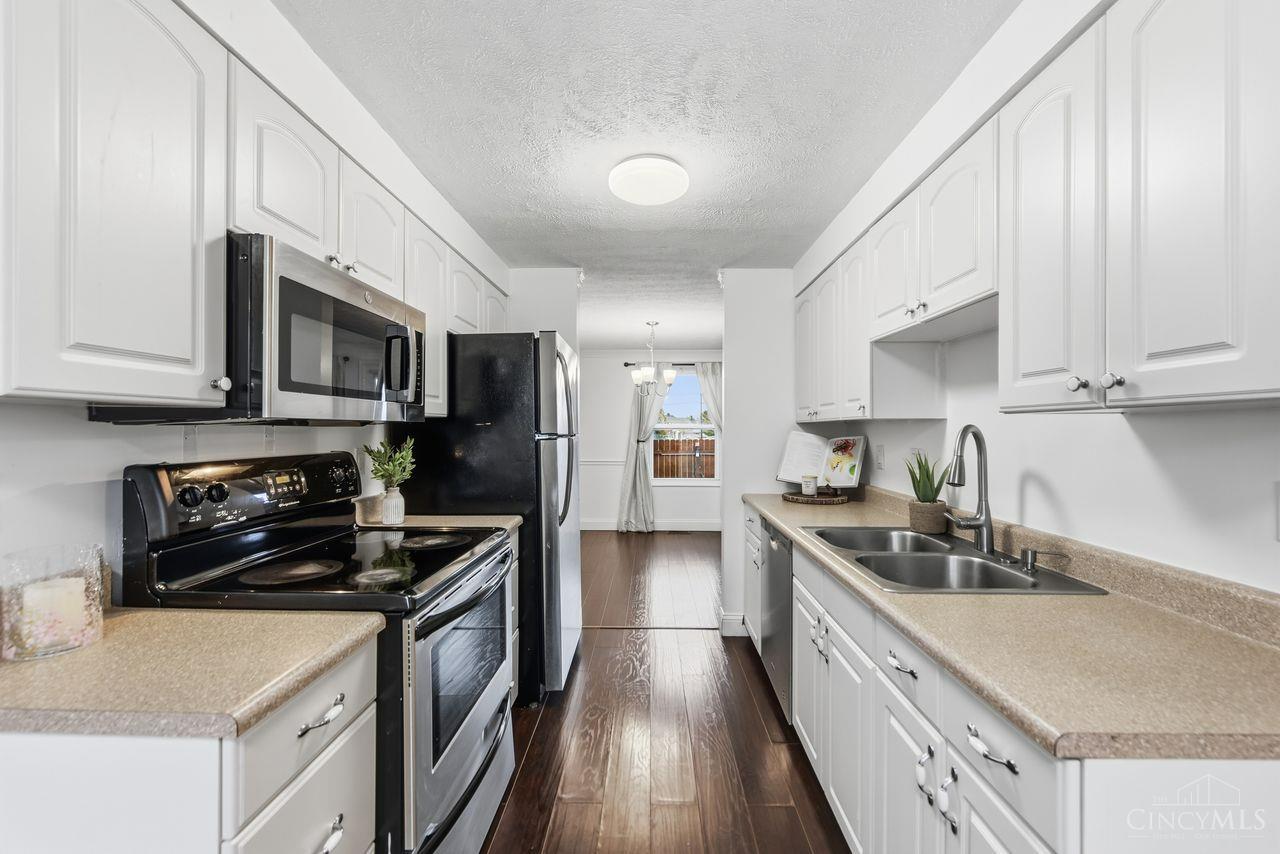
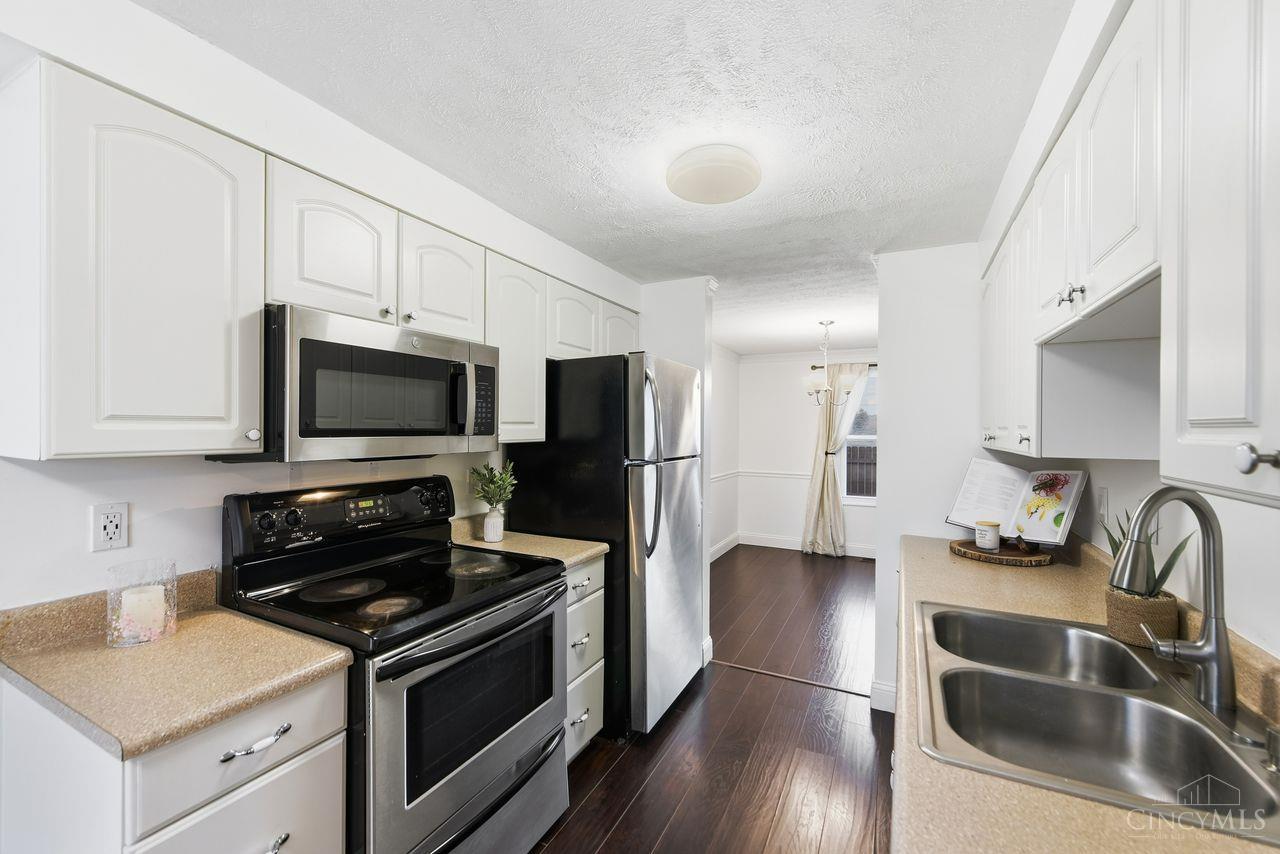
Kitchen with white cabinets, a double-basin sink, black appliances, and dark wood-look flooring.
Kitchen with white cabinets, dark appliances, granite-look counters, and a long wood floor.
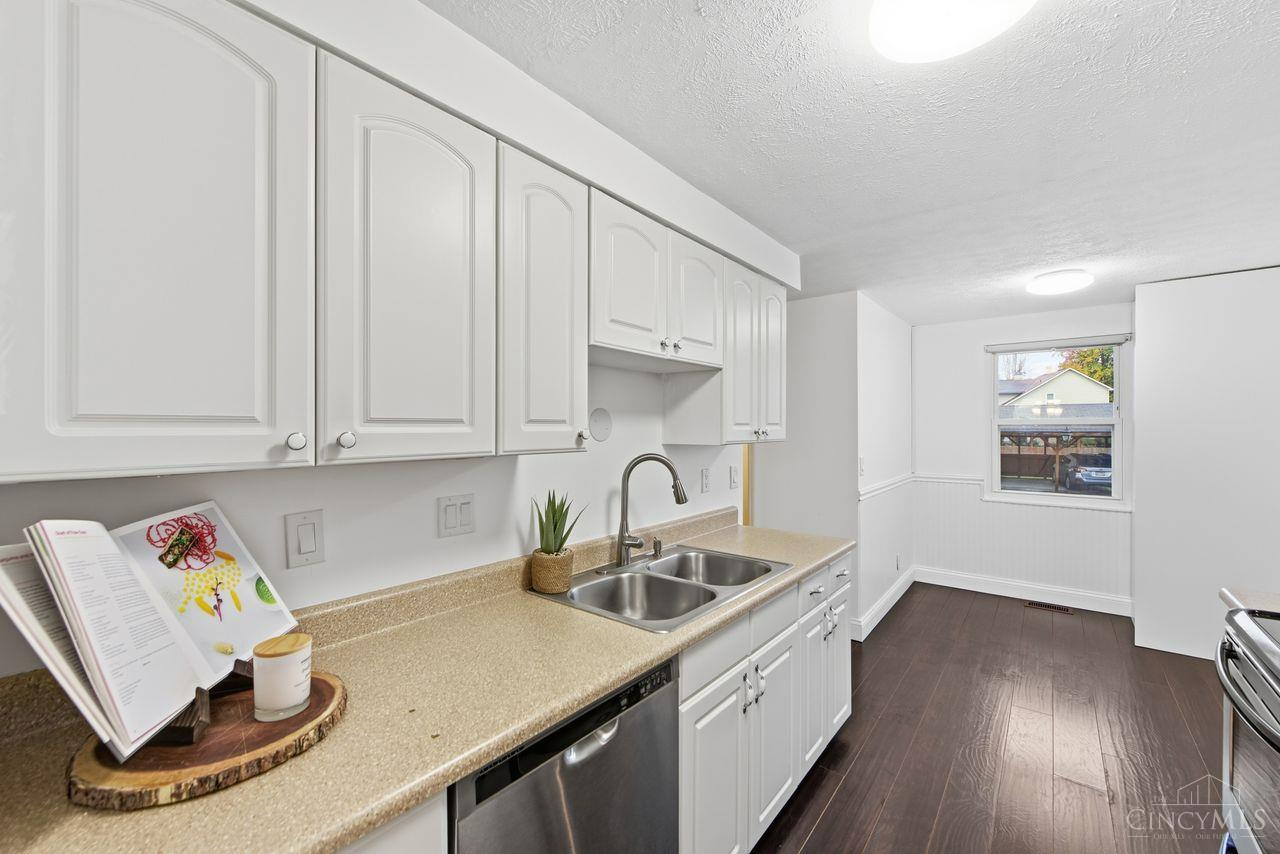
Kitchen with white cabinets, stainless appliances, and a double-basin sink beside dark wood flooring.
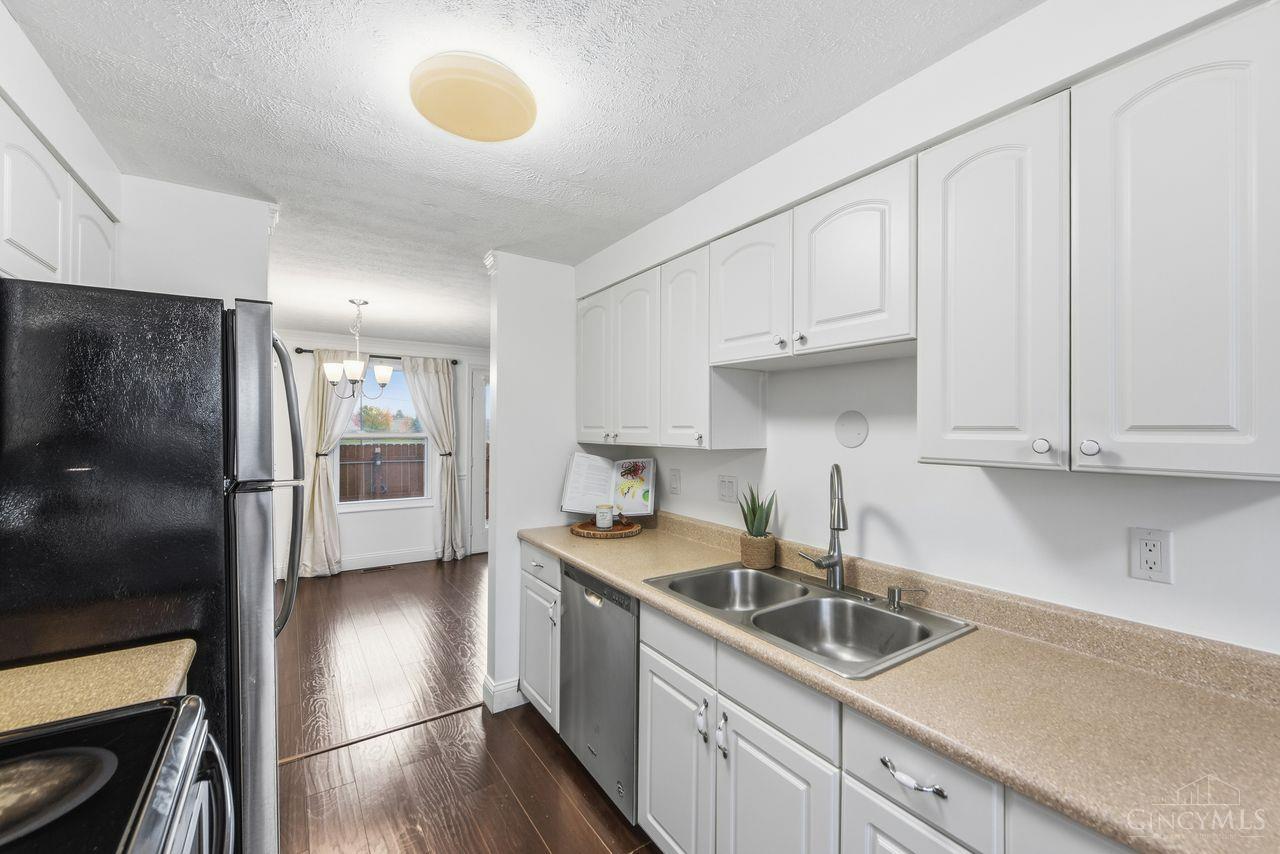
Kitchen with white cabinets, a double-basin sink, and dark wood flooring.
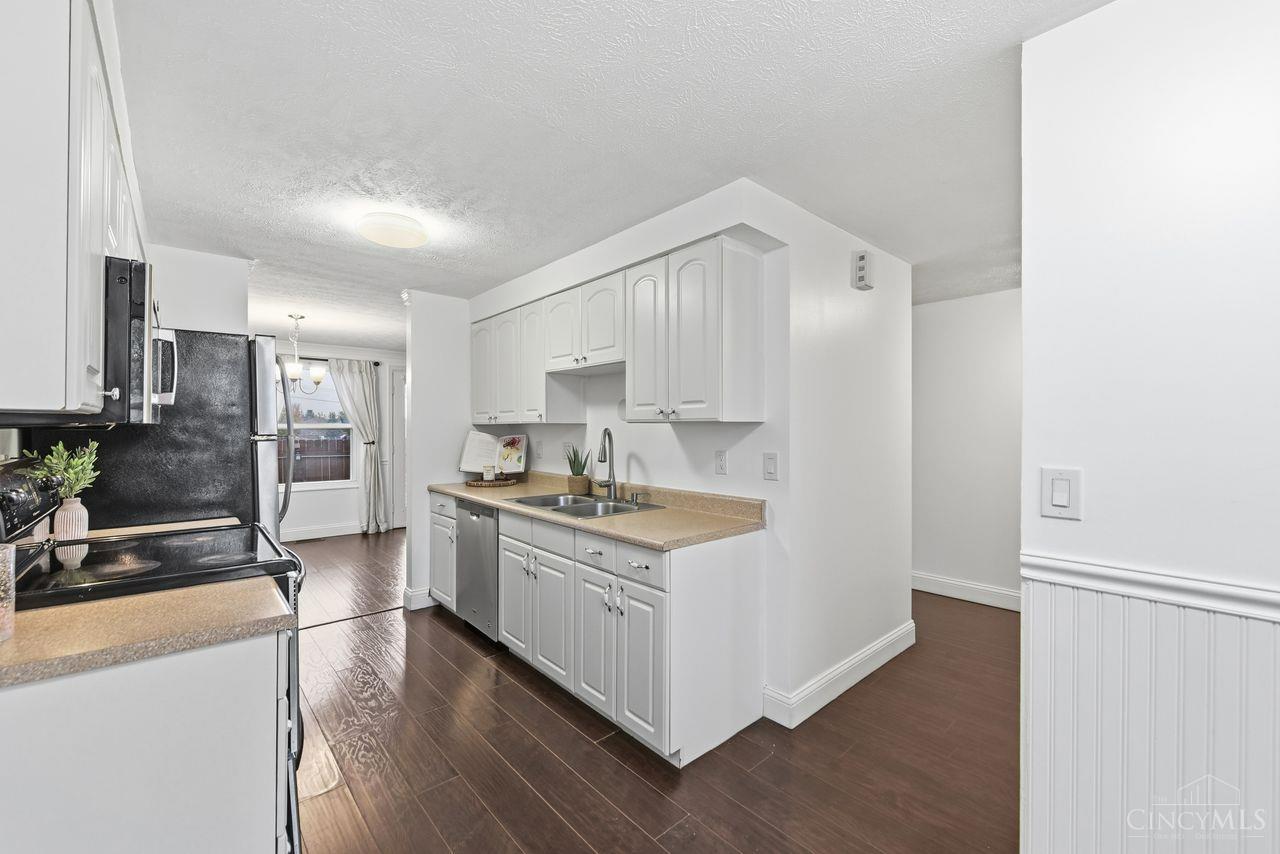
Kitchen with white cabinets, beige countertops, a double-basin sink, and dark wood flooring.
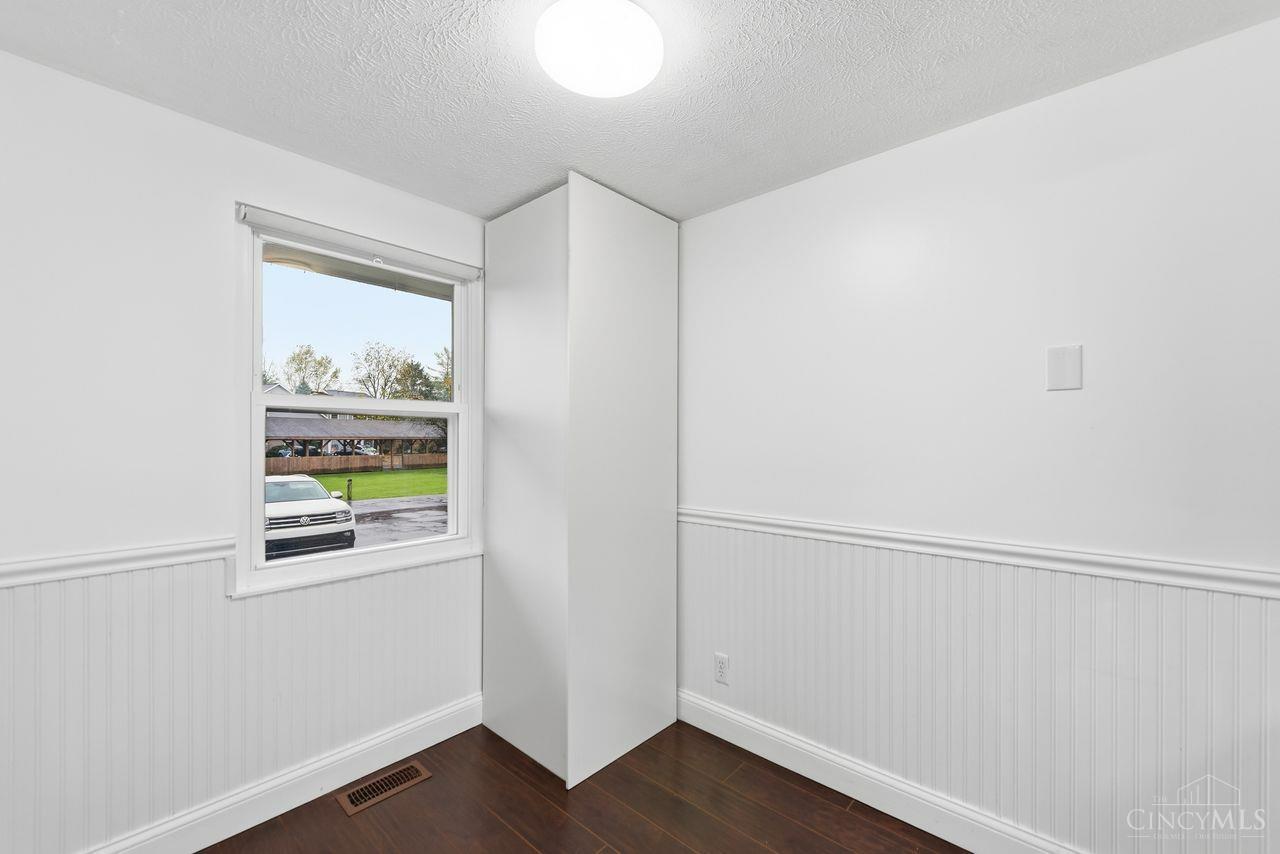
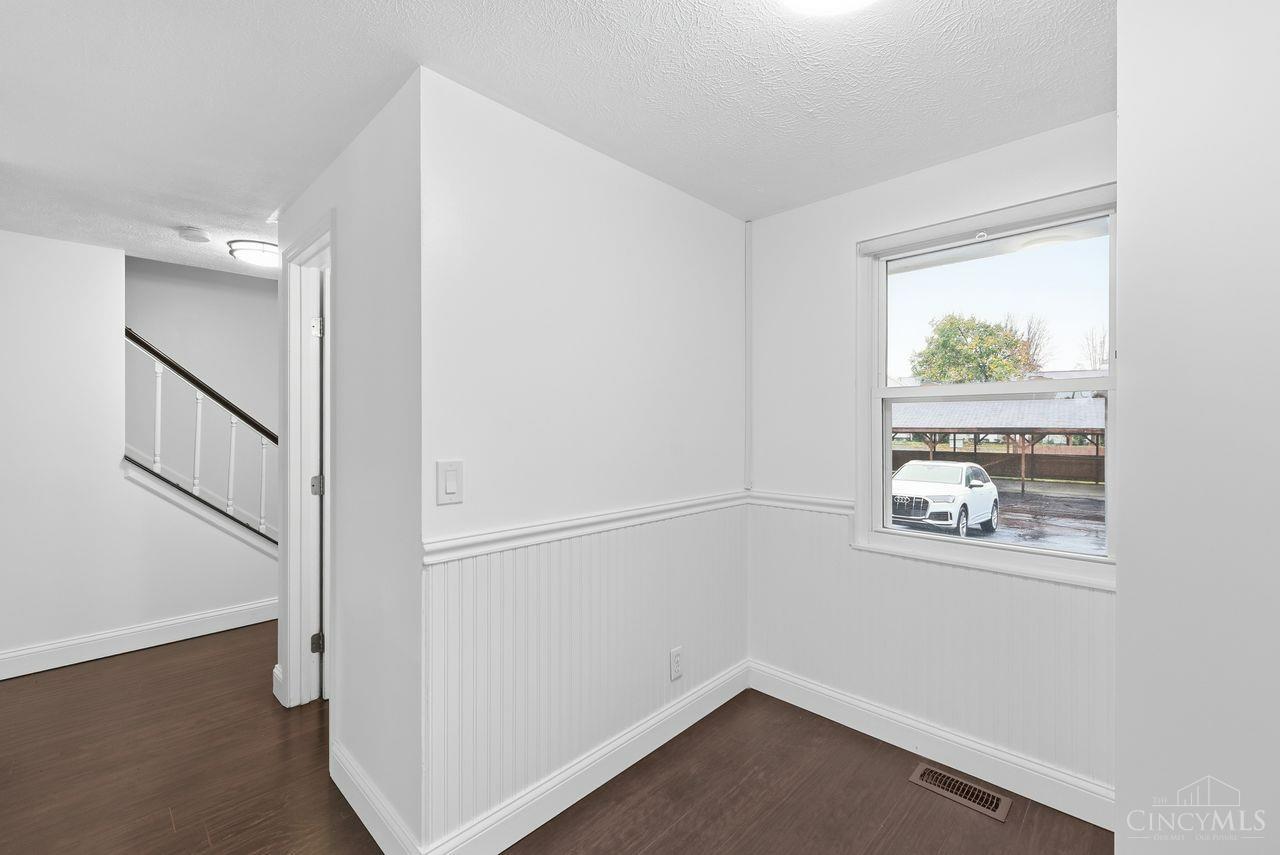
Small empty room with white wainscoting, dark wood flooring, and a window beside a projecting wall.
Empty room with white beadboard wainscoting, dark wood floors, and a window overlooking a carport.
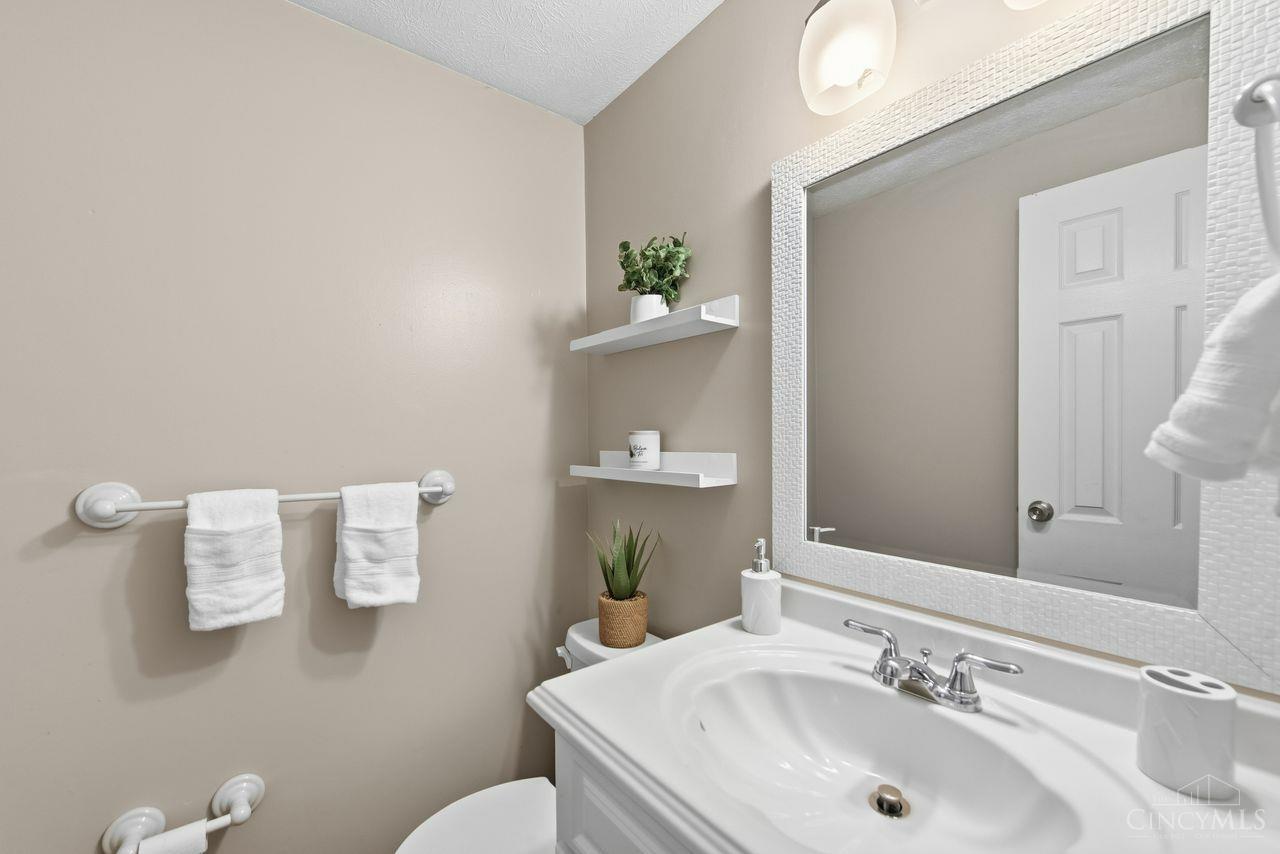
Bathroom vanity with a white sink, large tiled mirror, and neatly arranged towels.
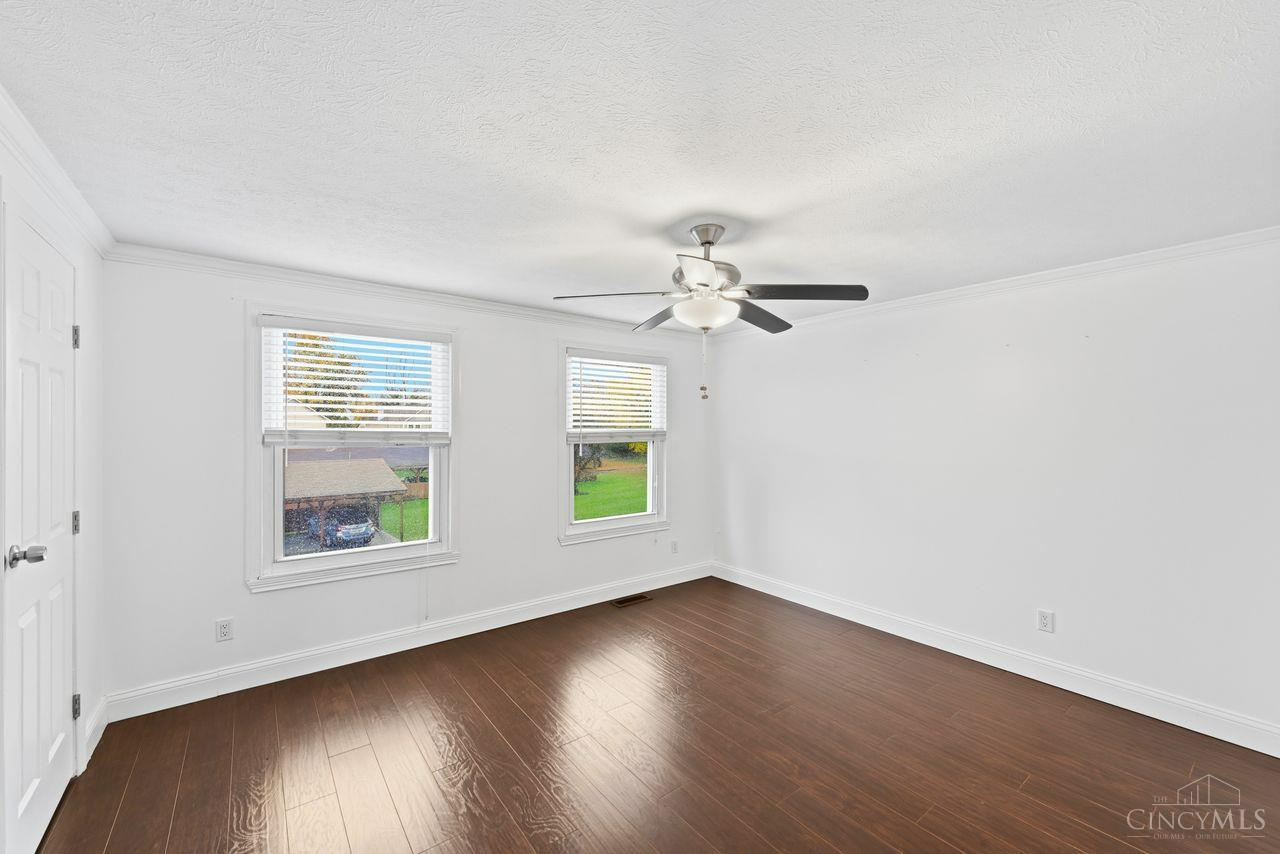
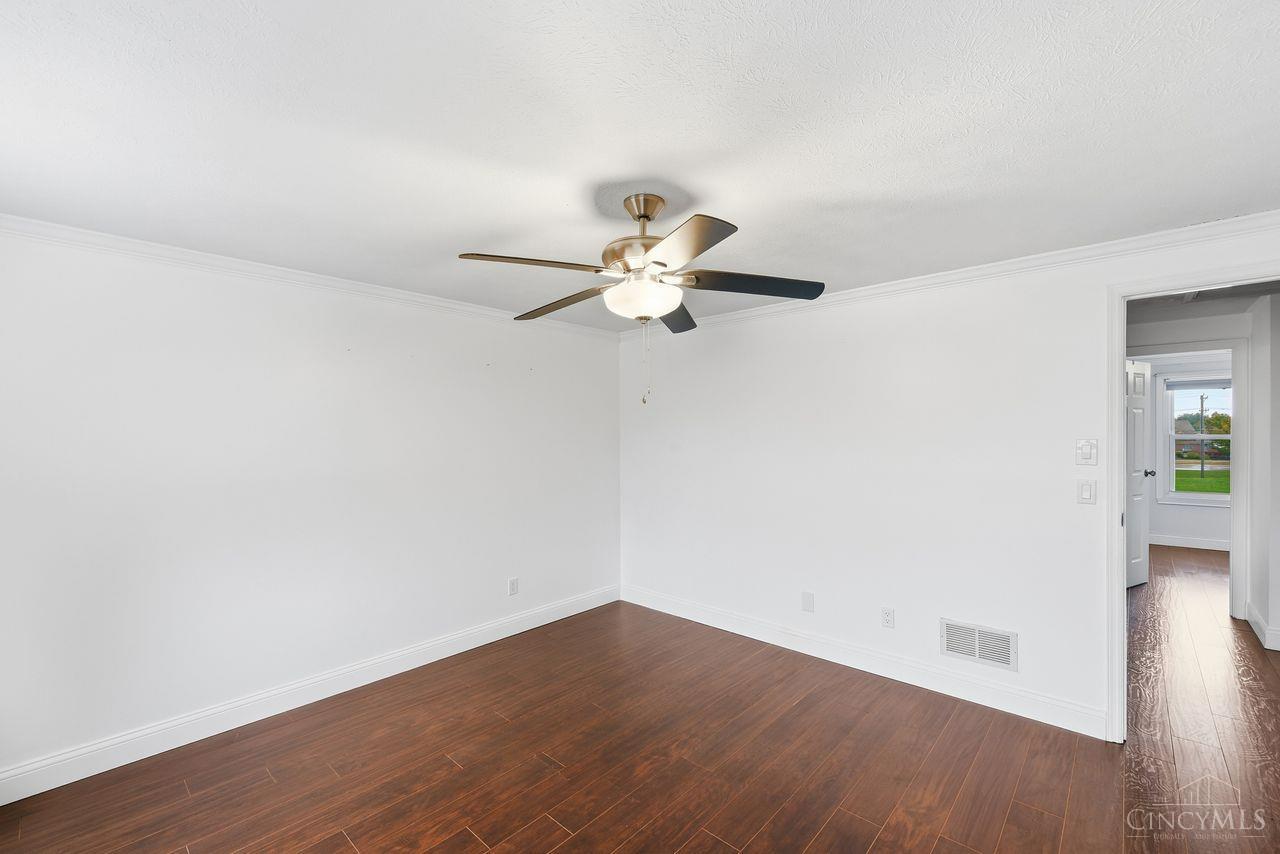
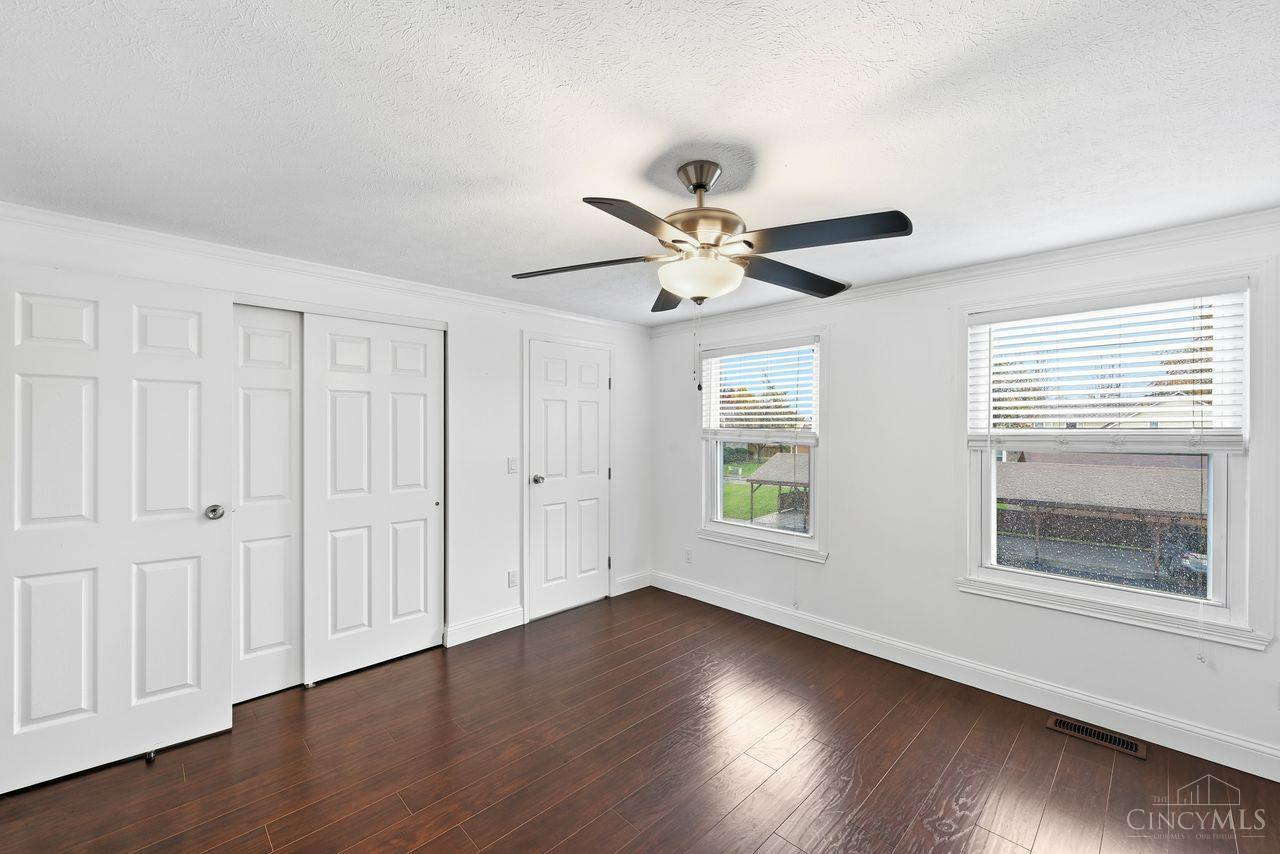
Vacant room with dark wood flooring, two windows, and a ceiling fan.
Empty room with dark wood flooring and a ceiling fan, viewed toward an open doorway.
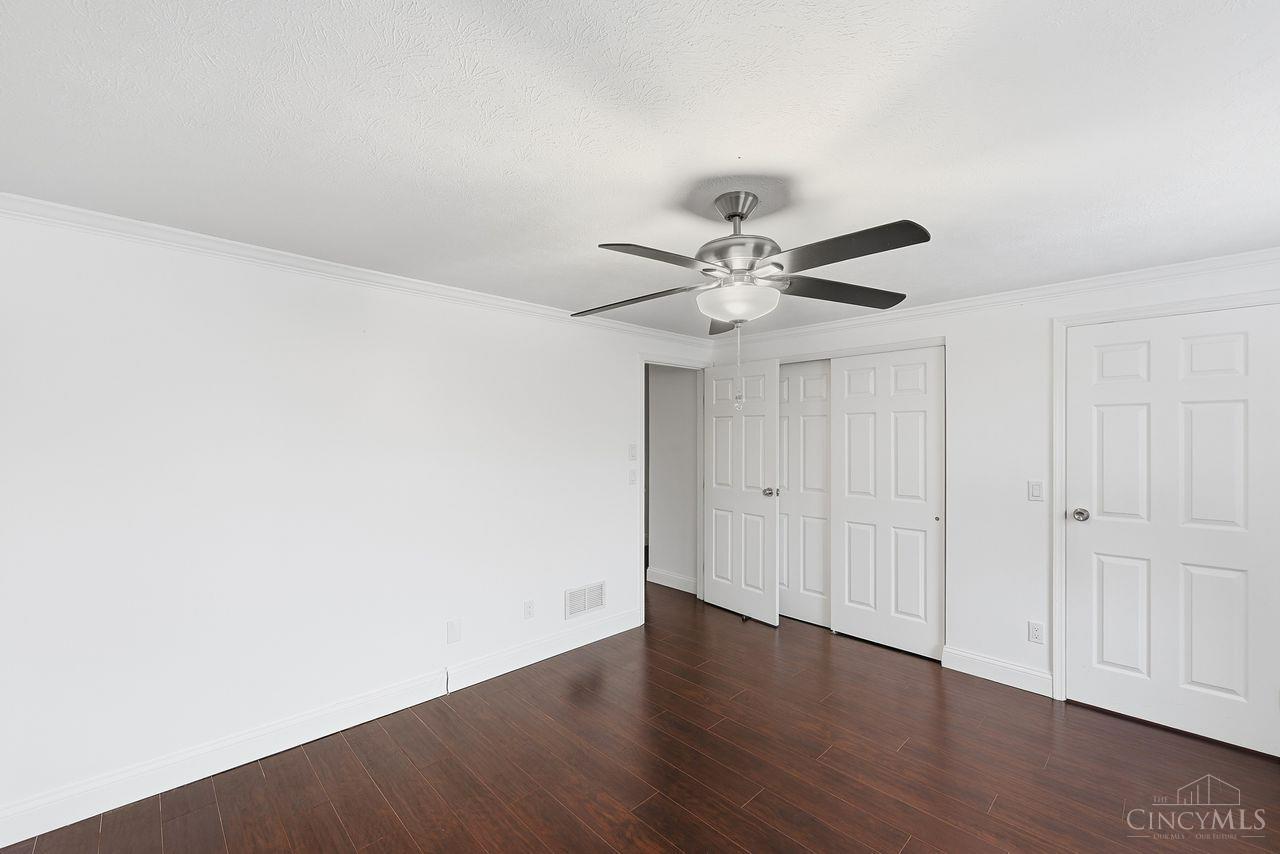
Empty bedroom with dark wood flooring, a ceiling fan, and double closet doors.
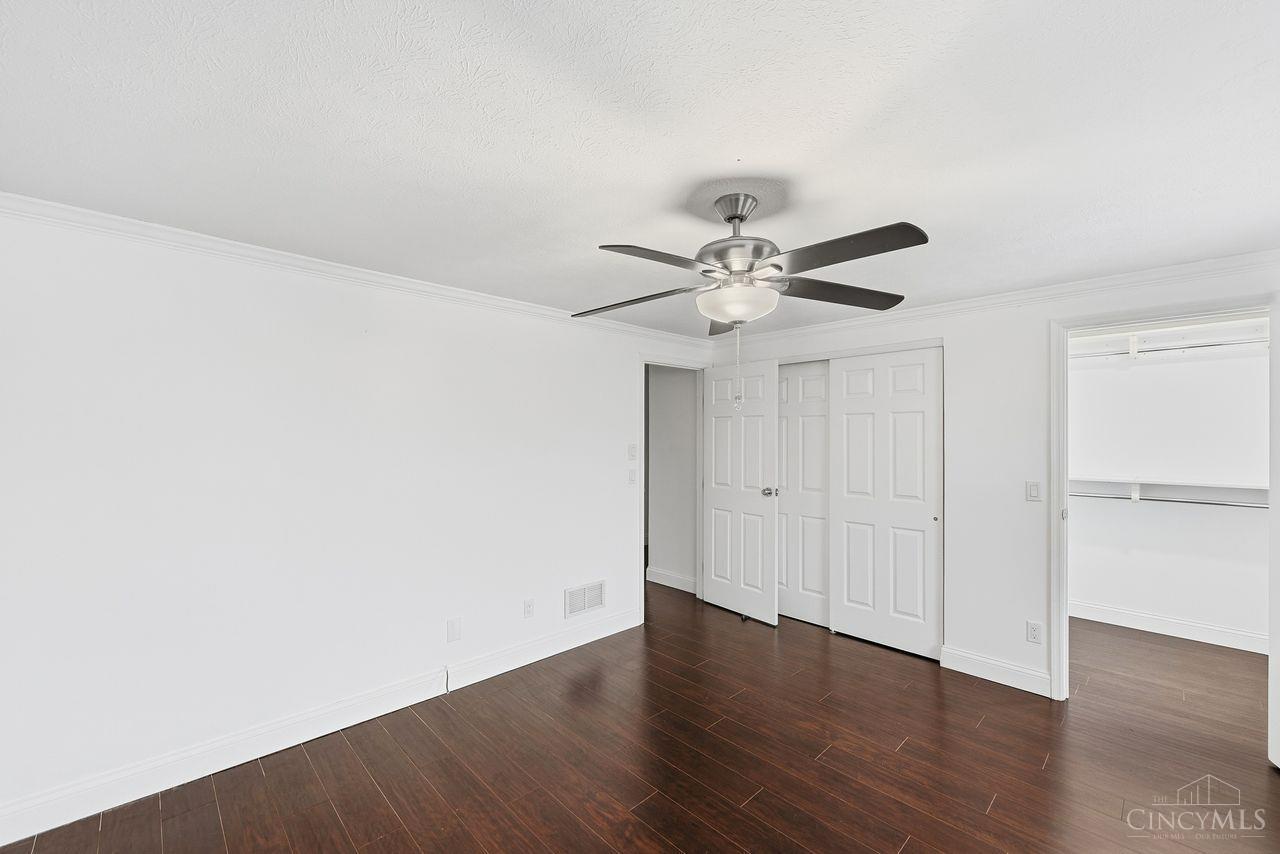
Empty bedroom with dark wood flooring, closet doors, ceiling fan, and two windows.
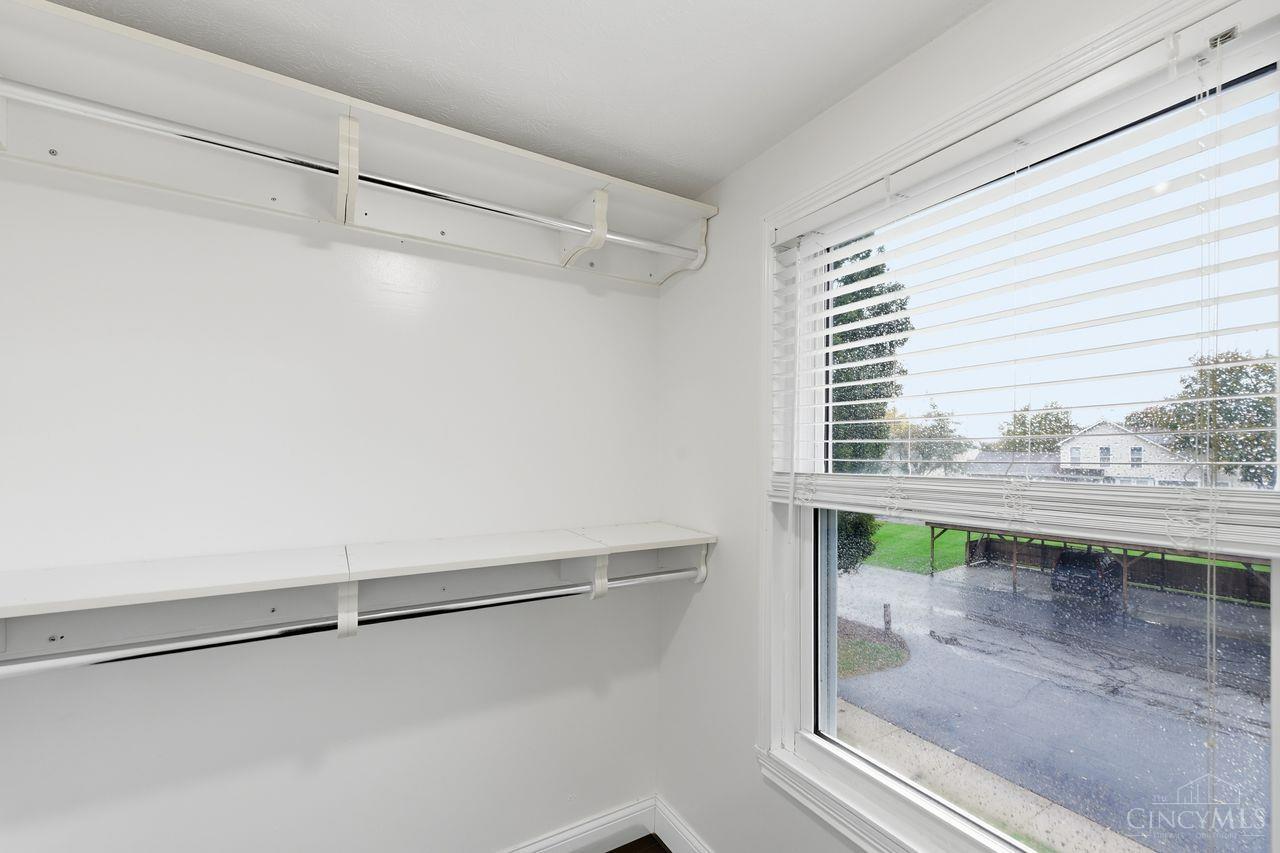
Empty closet with two white shelves beside a window with blinds.
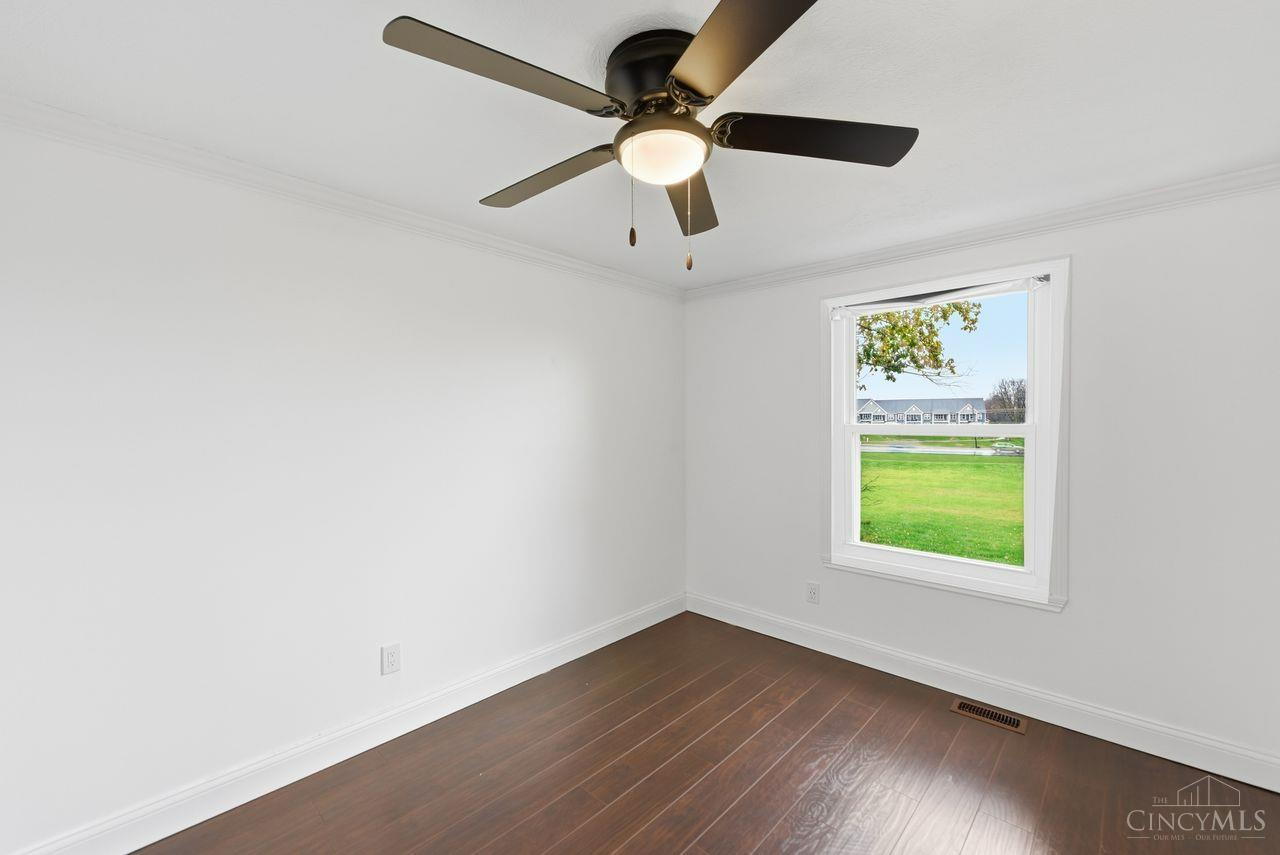
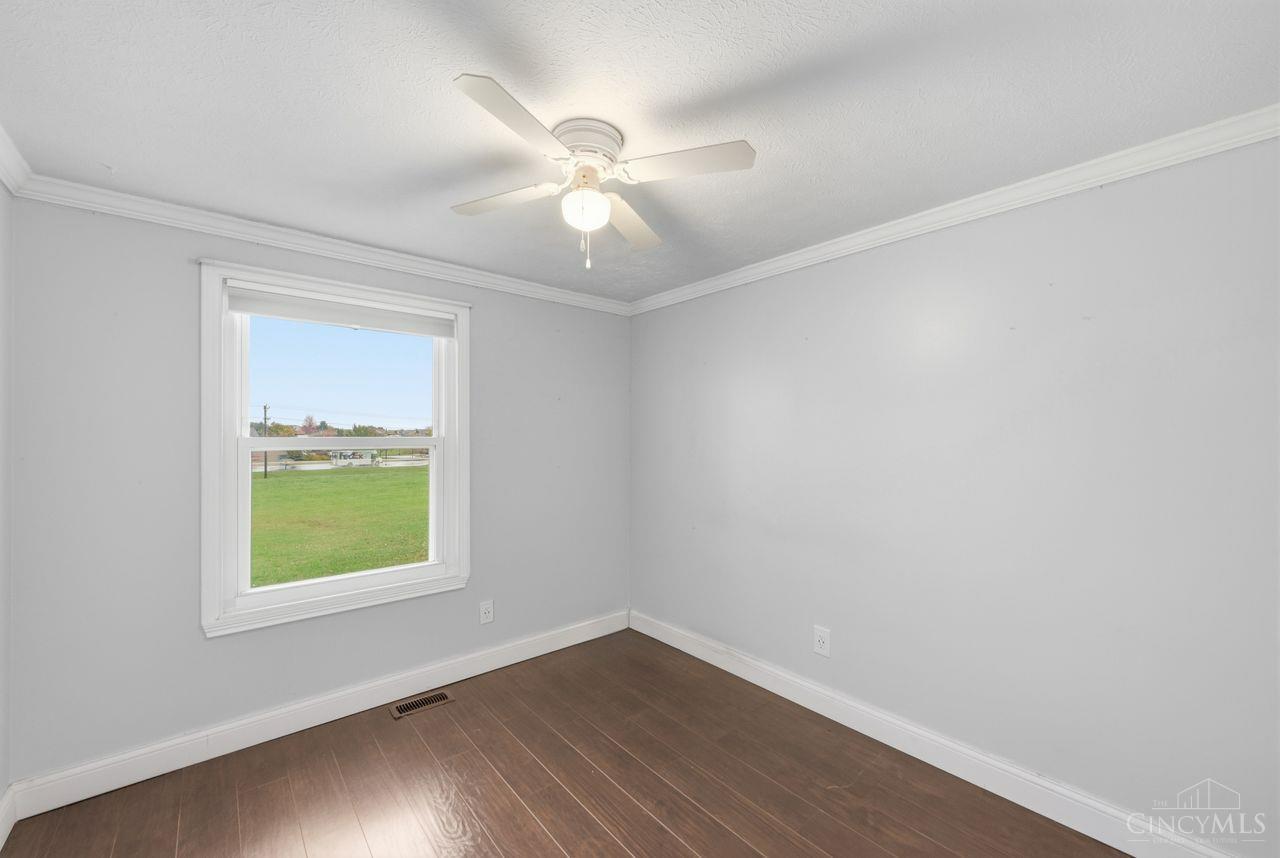
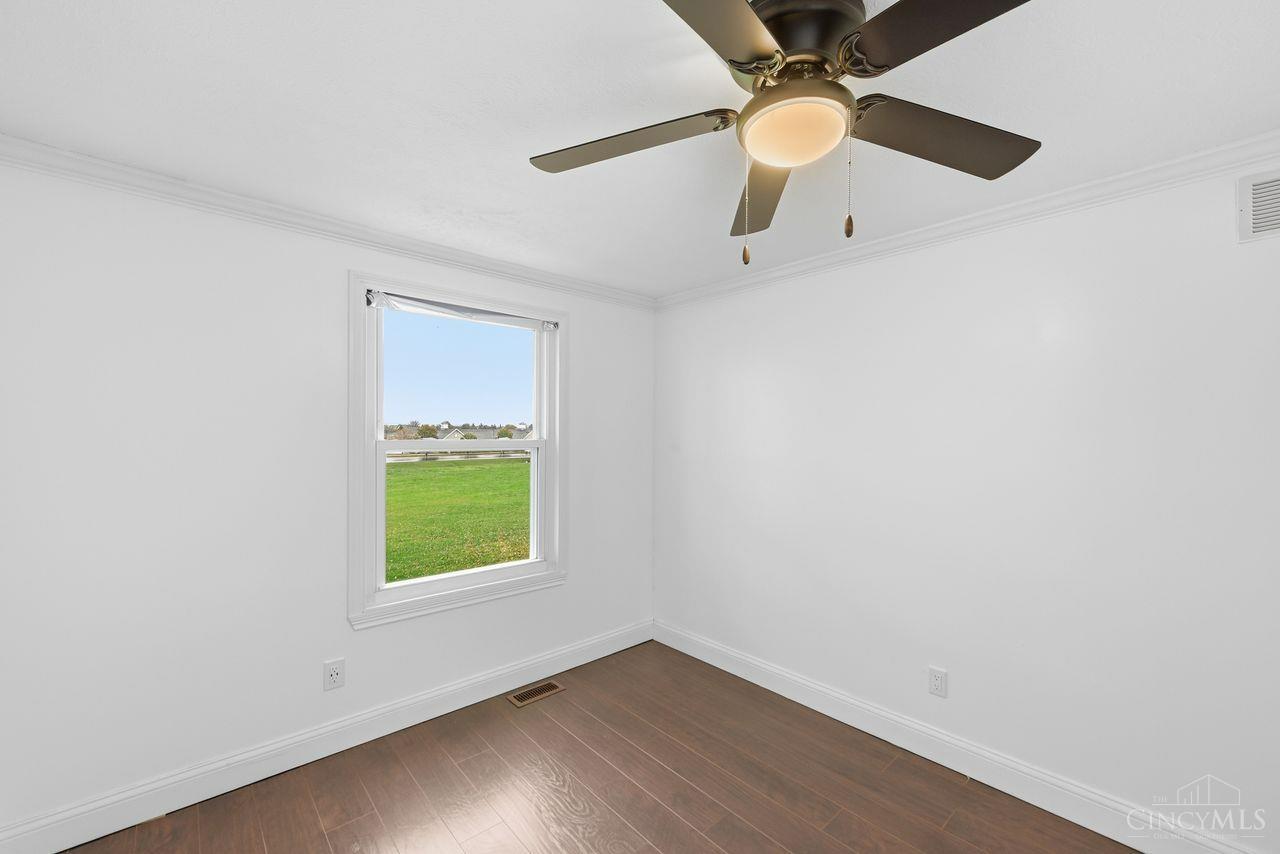
Empty room with dark hardwood floors, a ceiling fan, and a window overlooking a green lawn.
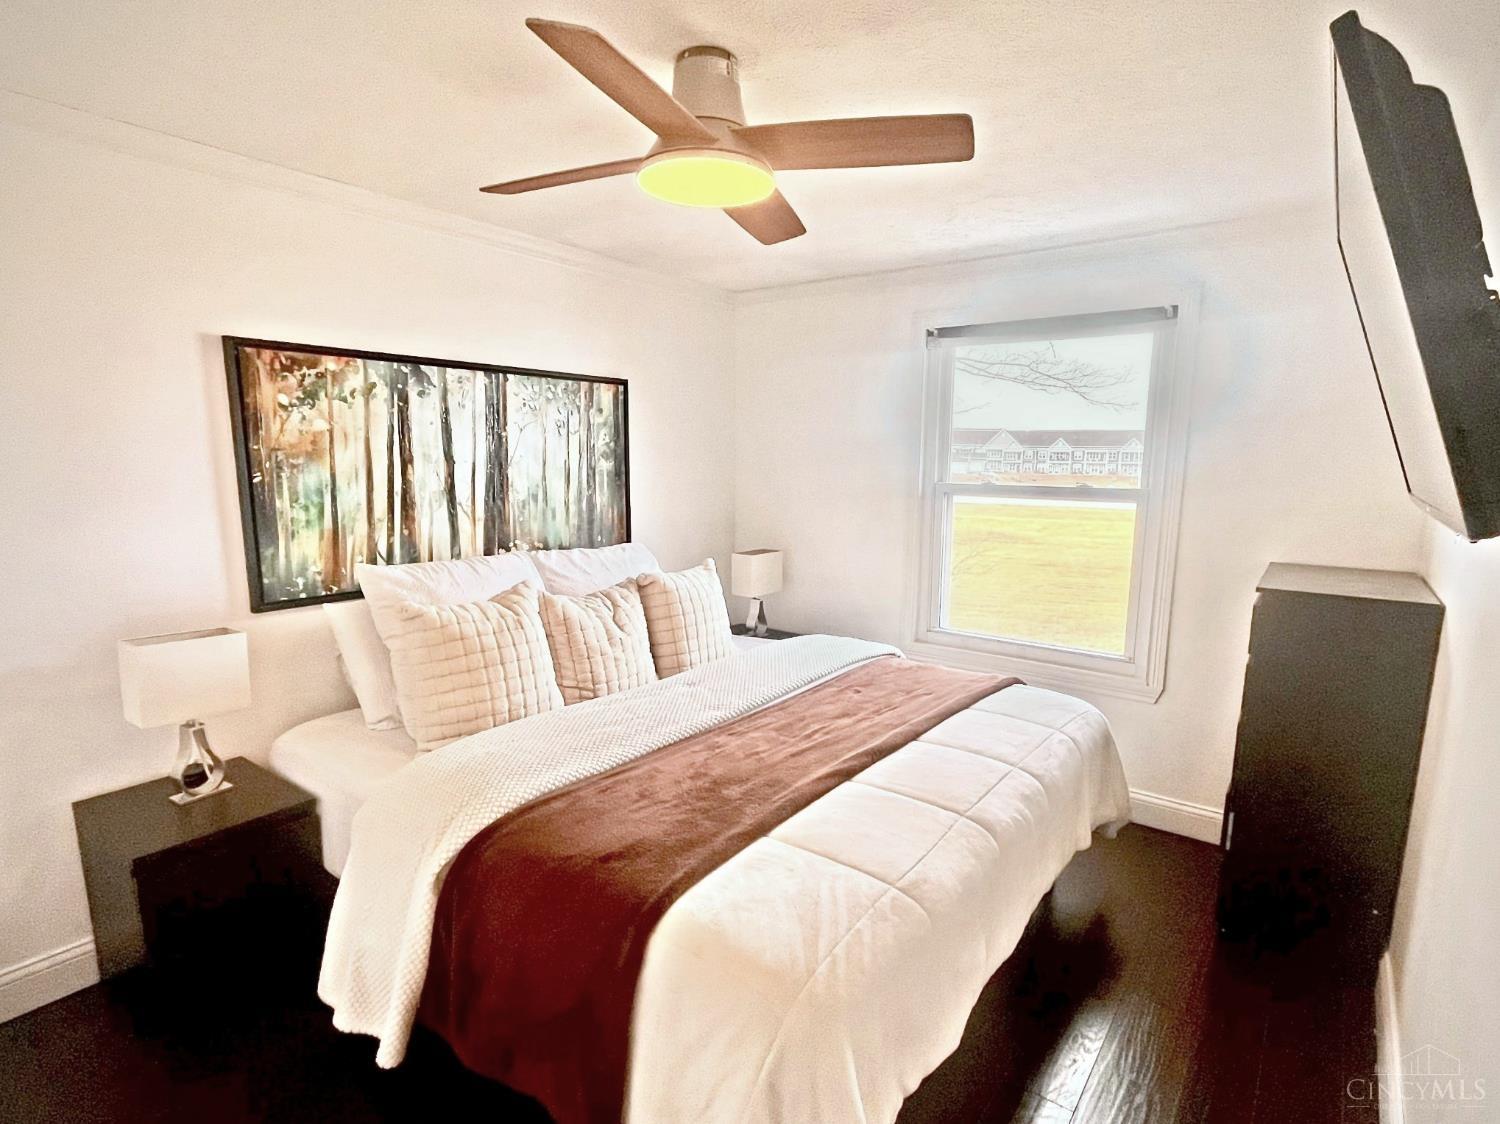
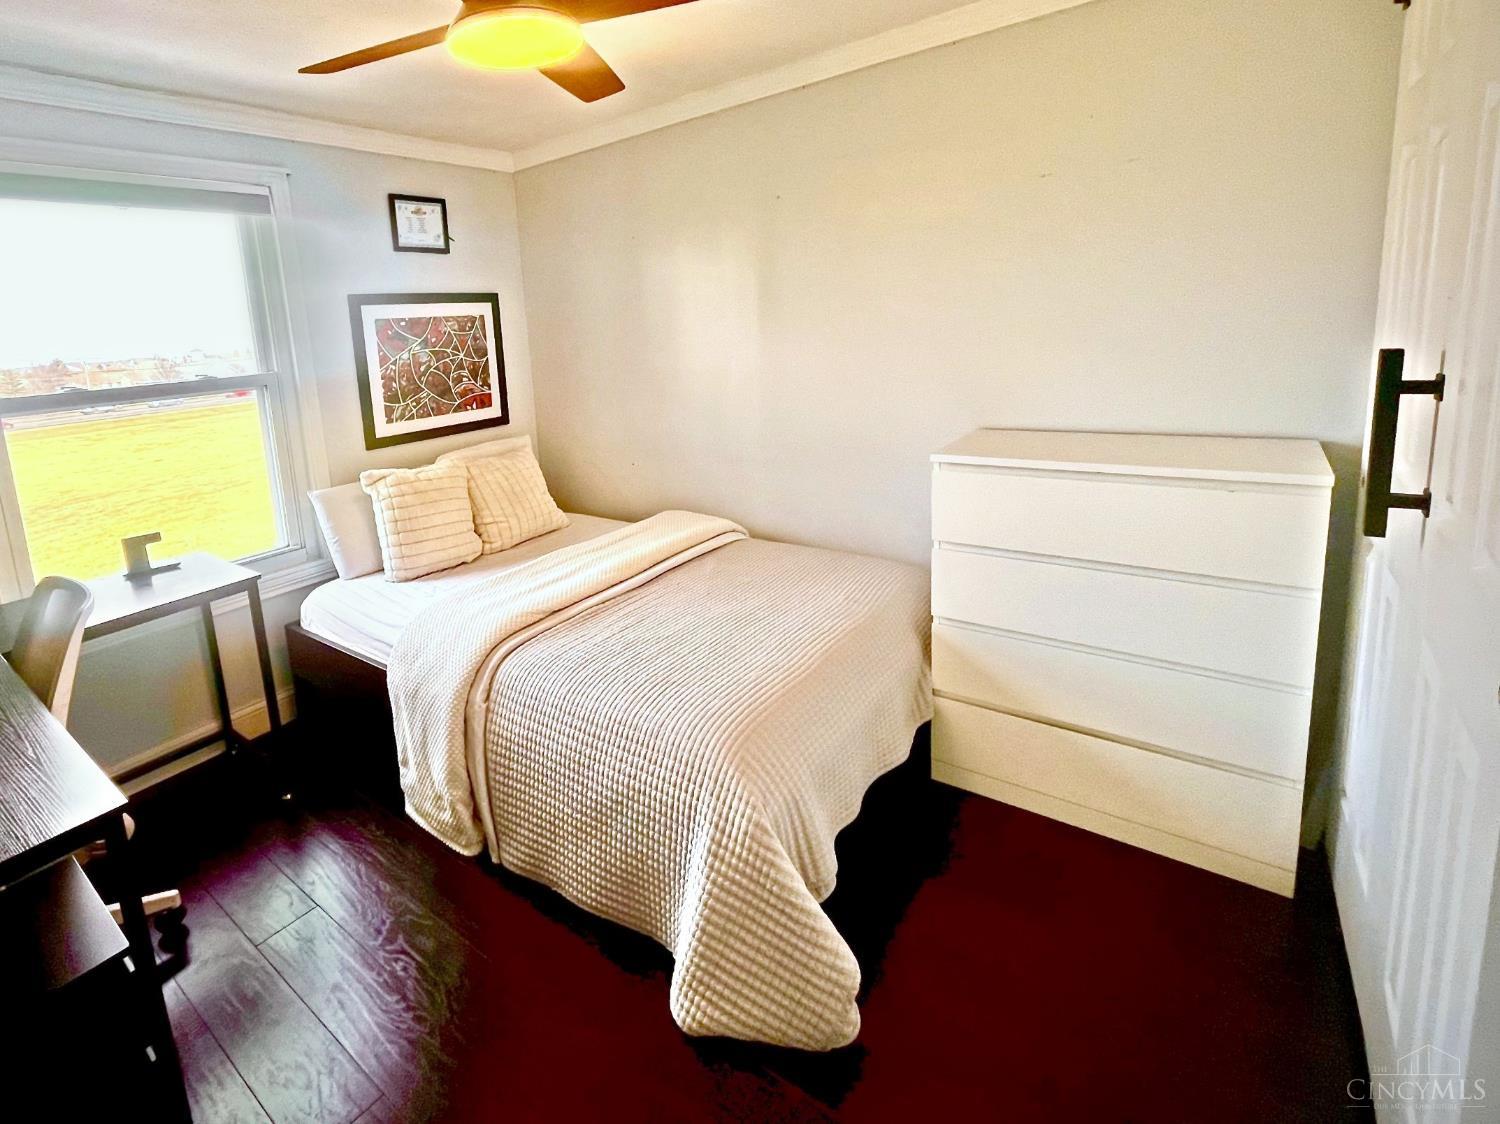
Staged bedroom with a white bed, rust-colored throw, ceiling fan, and window overlooking a lawn.
Empty room with a ceiling fan, wood-look flooring, and a window overlooking a lawn.
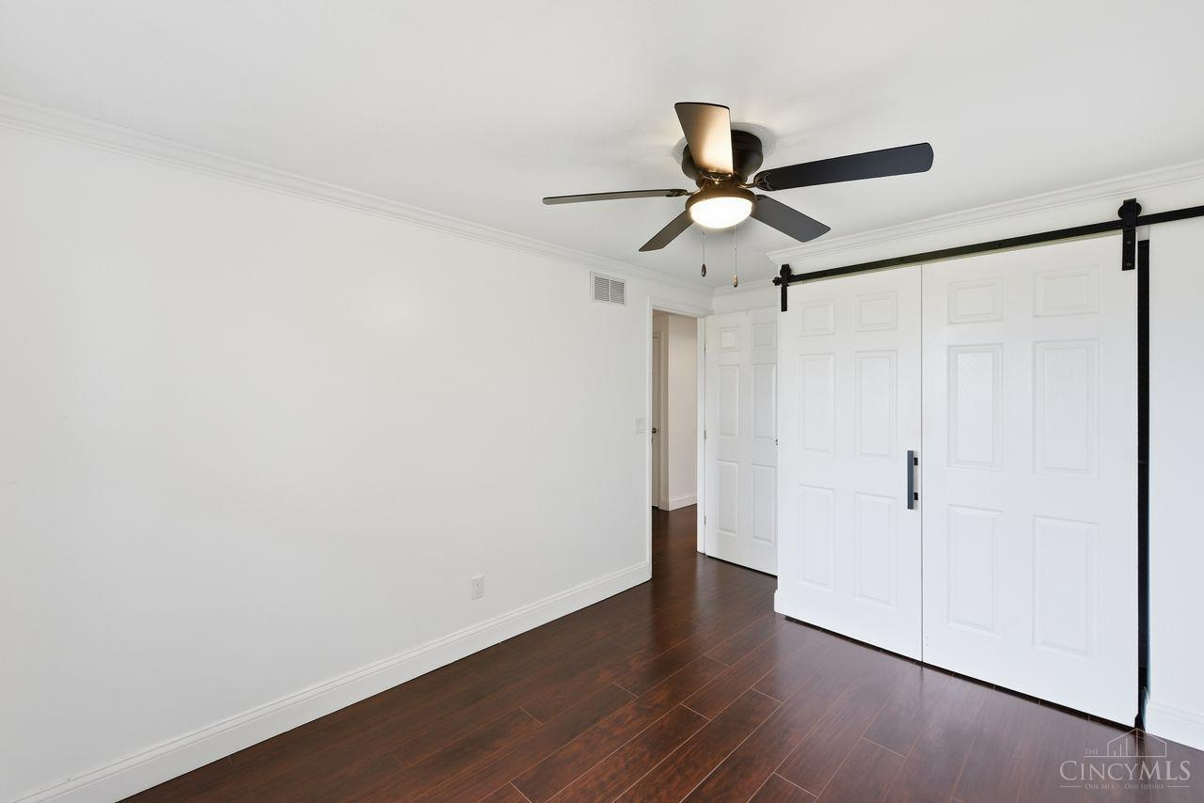
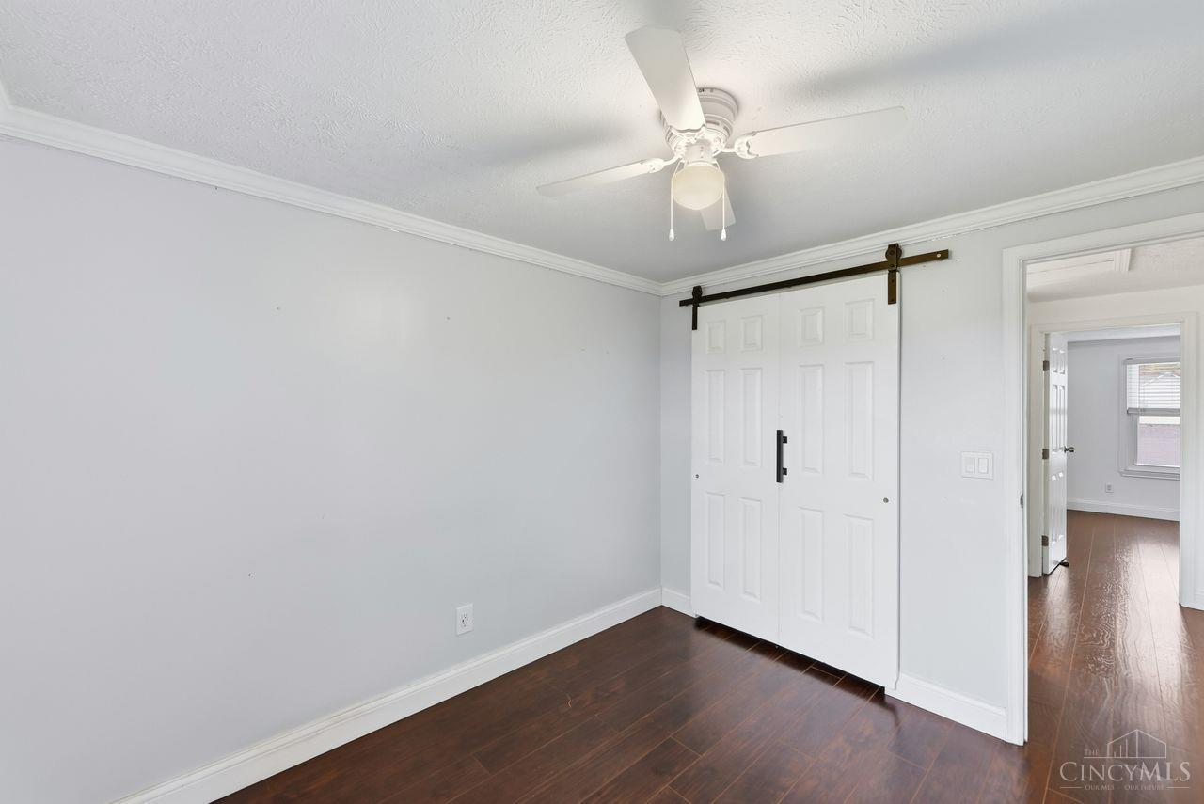
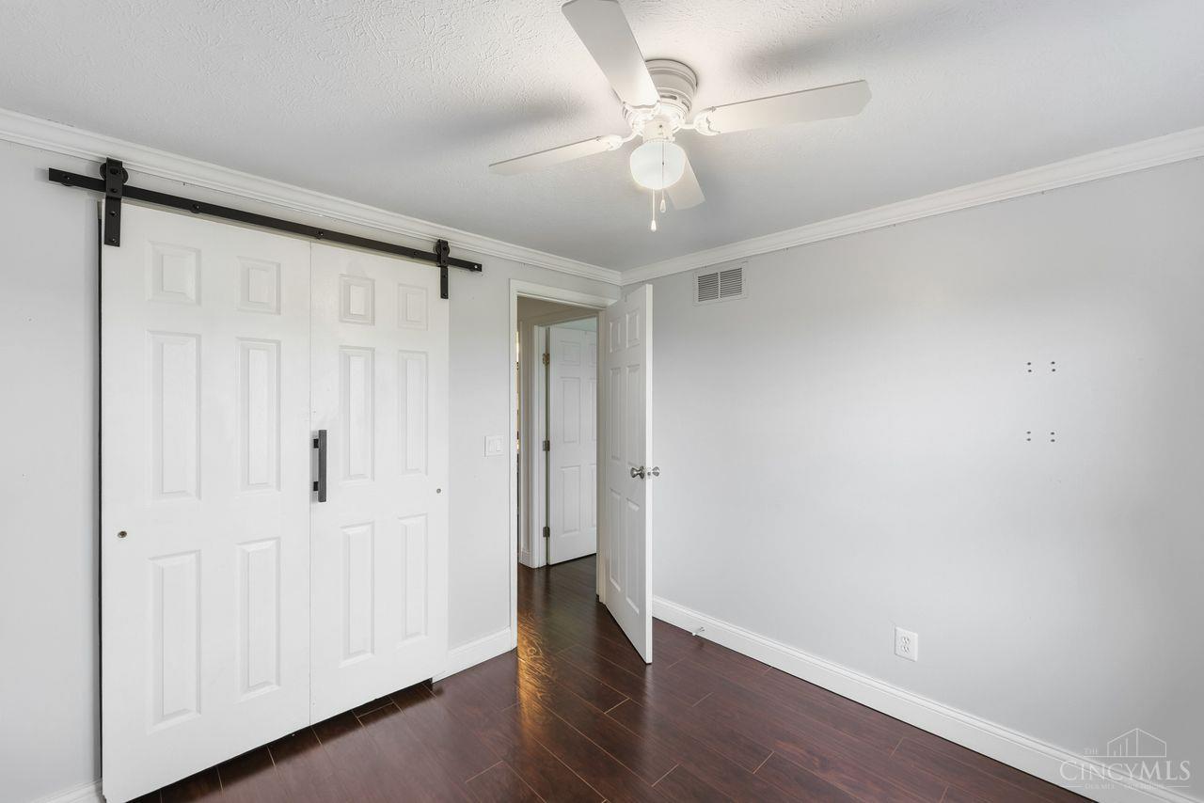
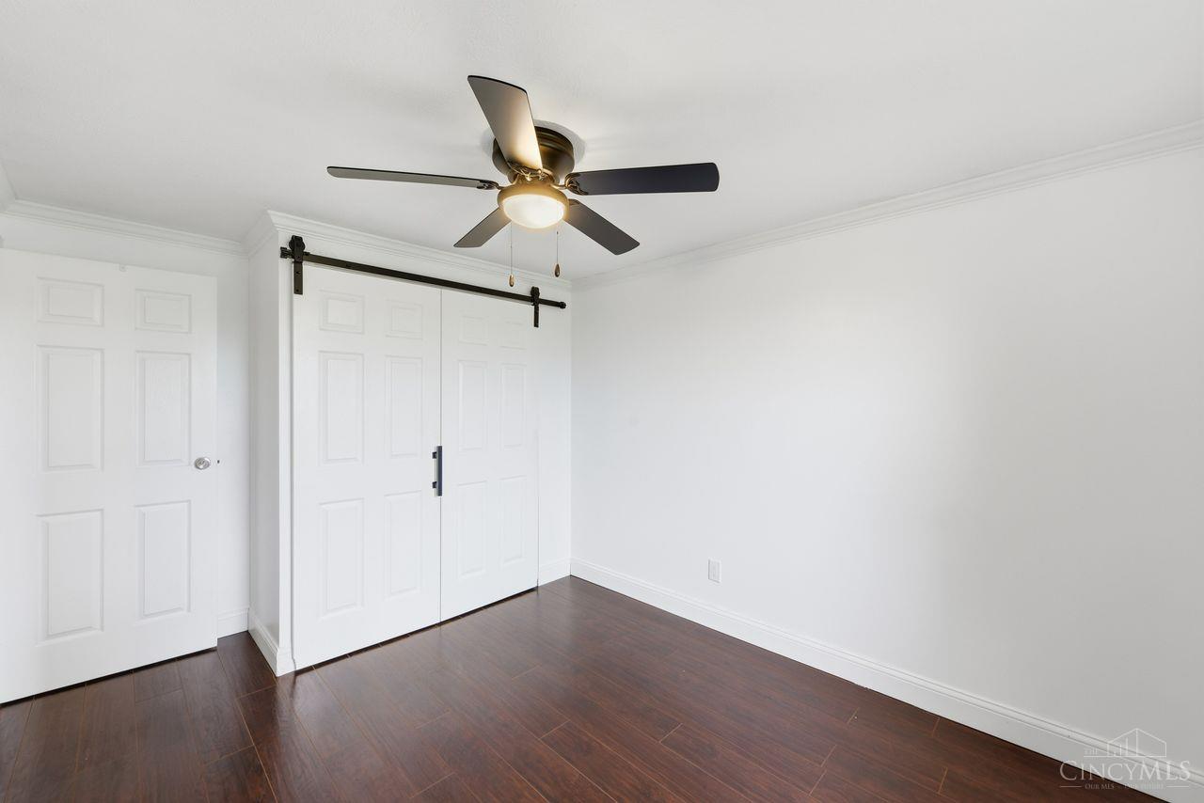
Empty room with dark wood flooring, a ceiling fan, and white sliding barn doors.
Empty bedroom with dark hardwood floors, white paneled doors, and a ceiling fan.
Empty room with gray walls, wood-look flooring, a ceiling fan, and a window overlooking a lawn.
Bedroom with a neatly made bed, white dresser, dark wood flooring, and a large window overlooking a lawn.
Empty room with dark wood flooring, a white sliding barn door, and ceiling fan.
Empty room with dark wood flooring, white sliding doors, and a ceiling fan.
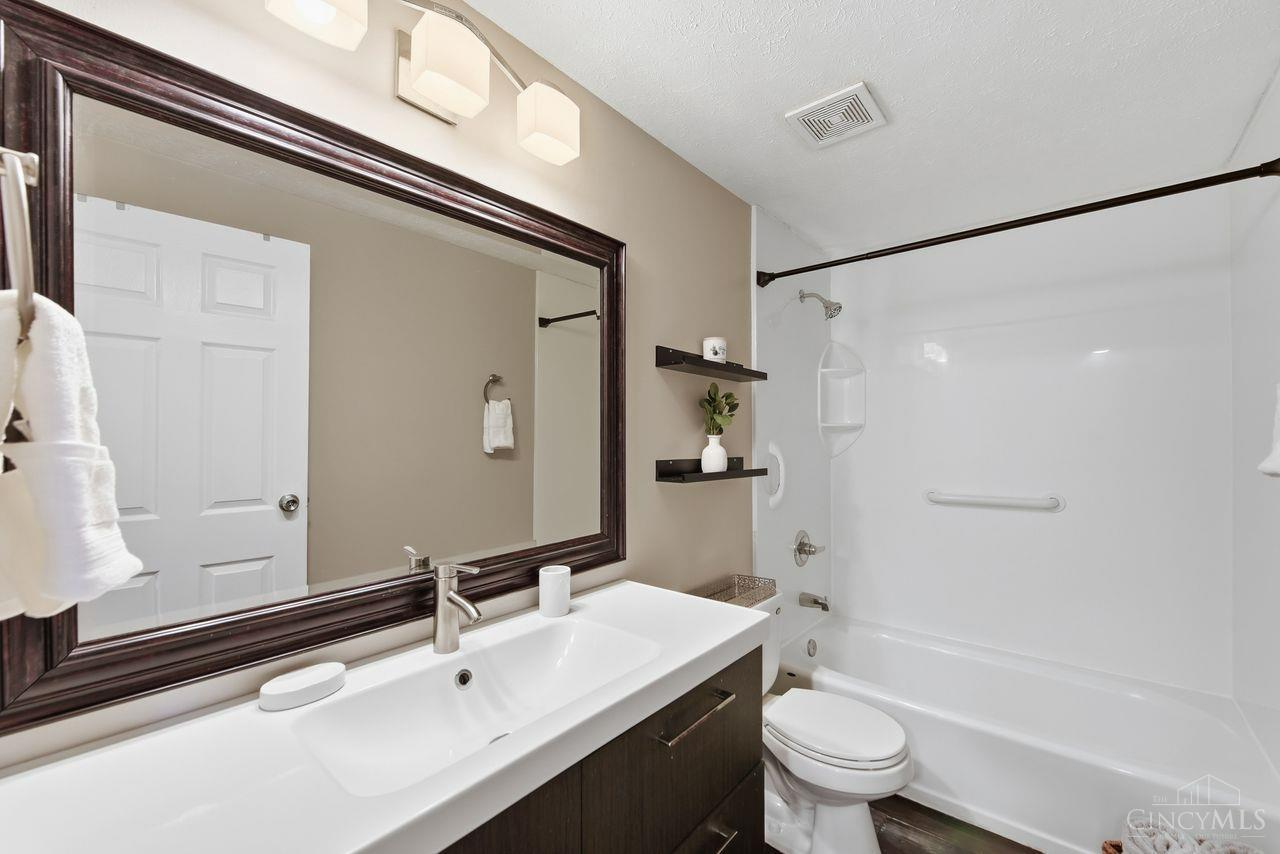
Bathroom with a dark wood vanity, large framed mirror, and white tub-shower.
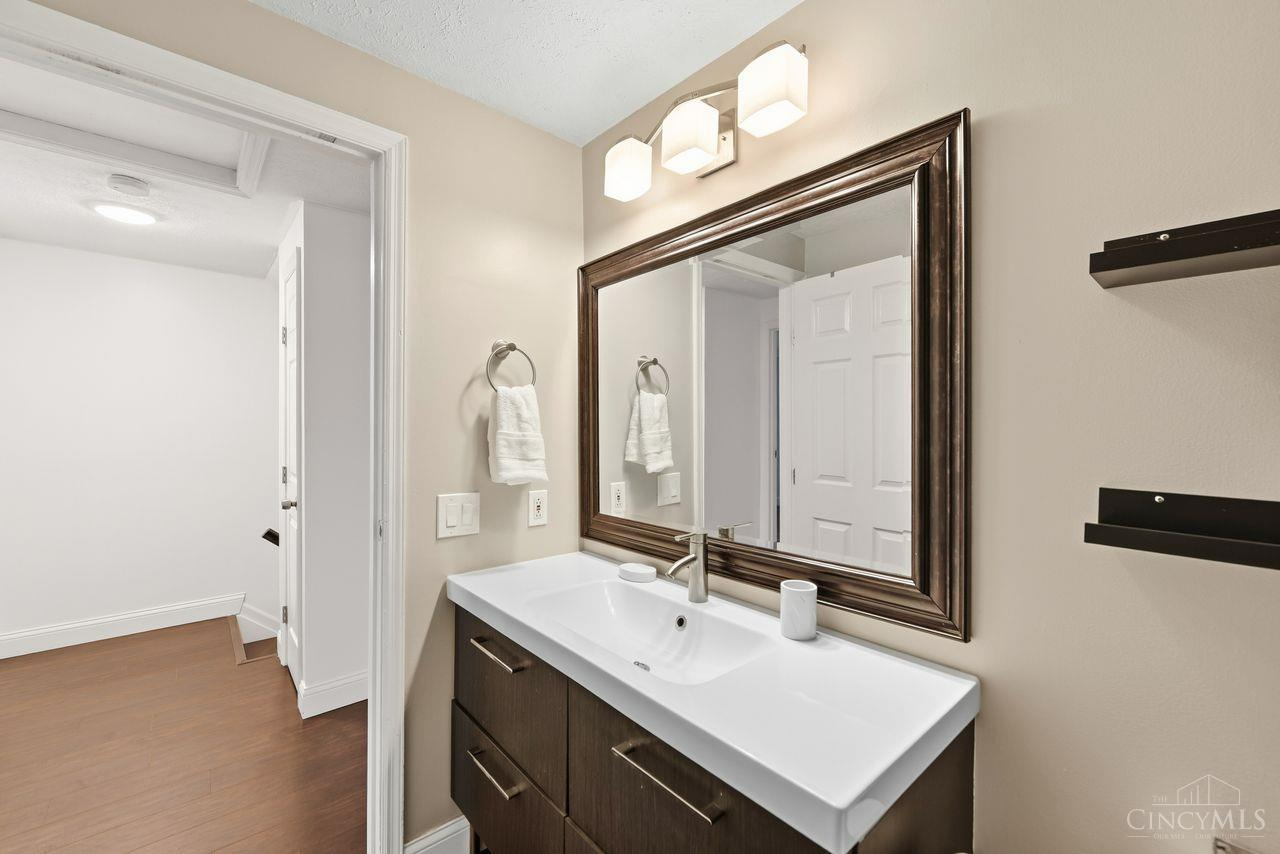
Bathroom vanity with a wide white sink, dark wood cabinetry, and a large framed mirror.
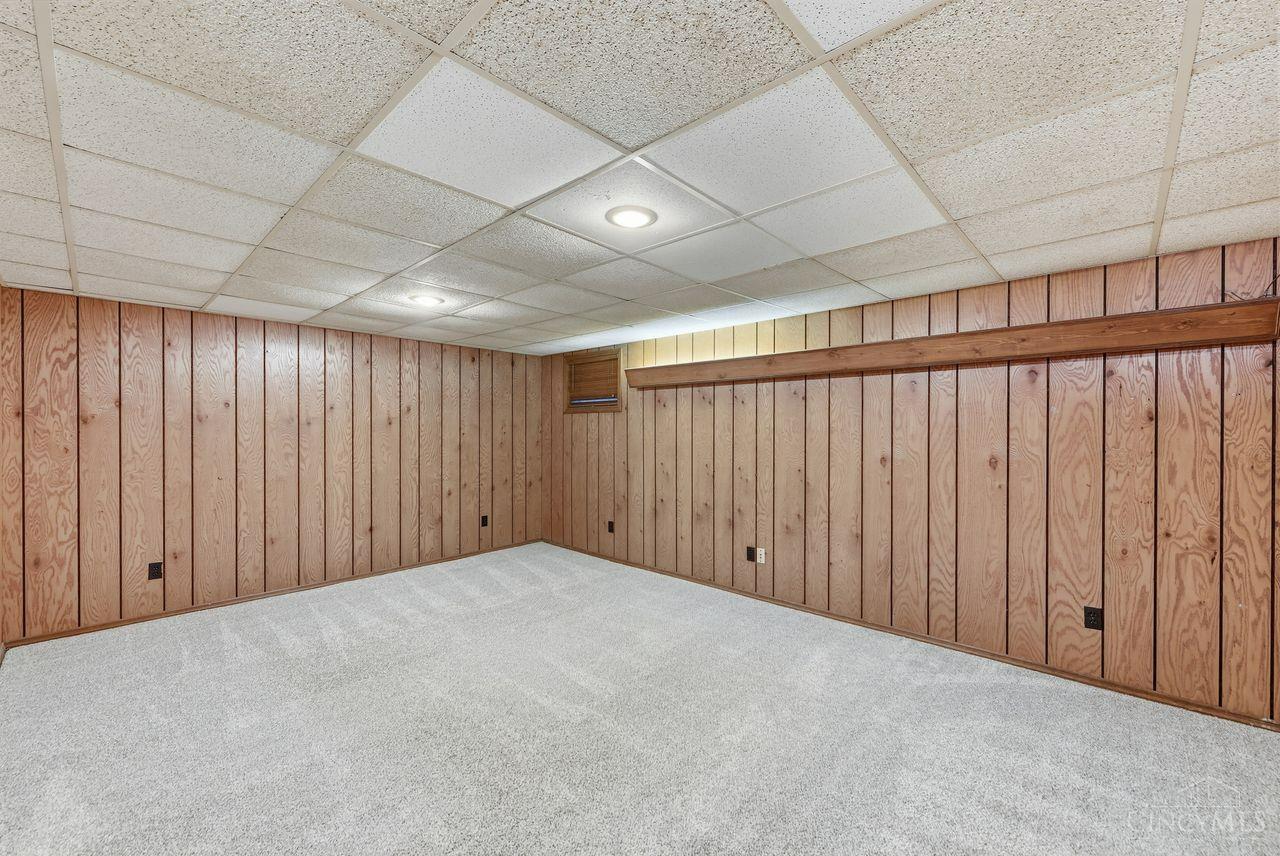
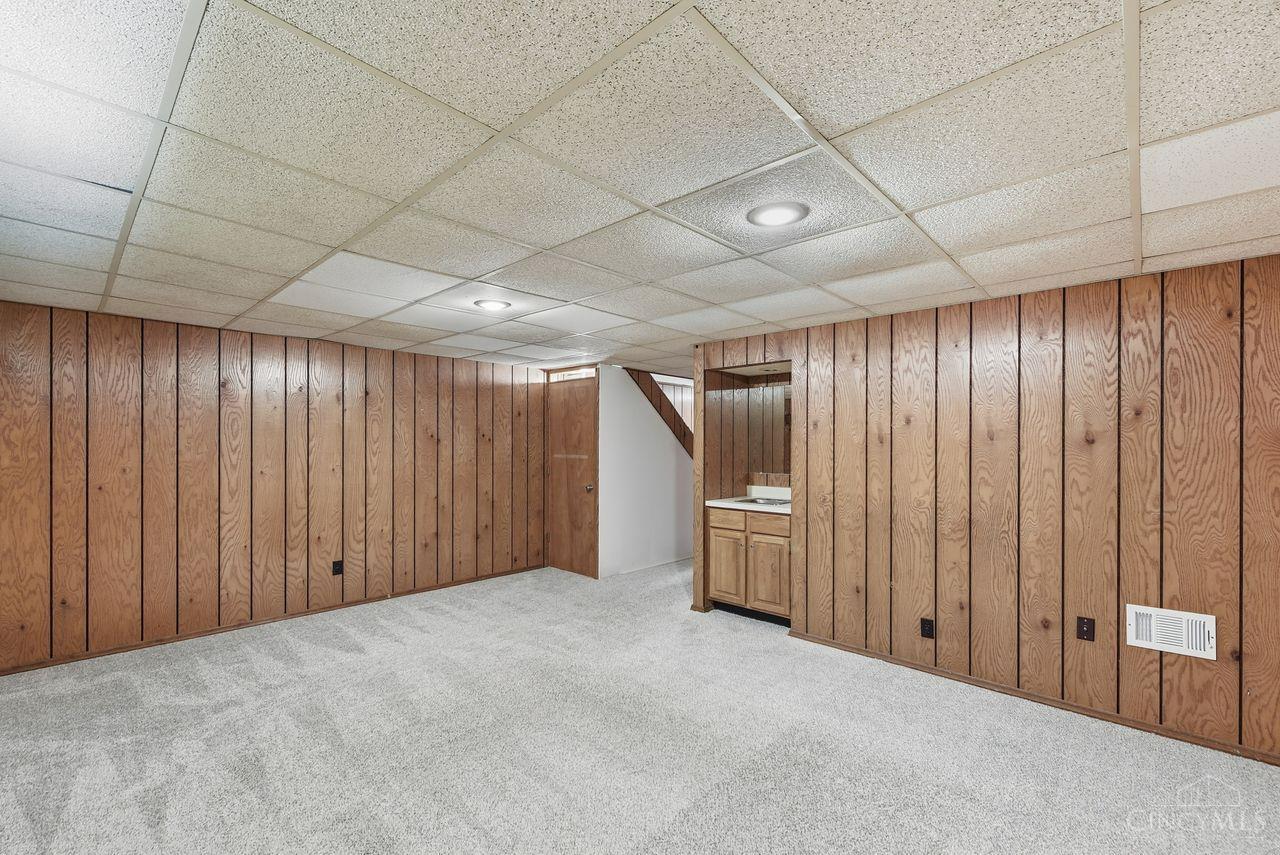
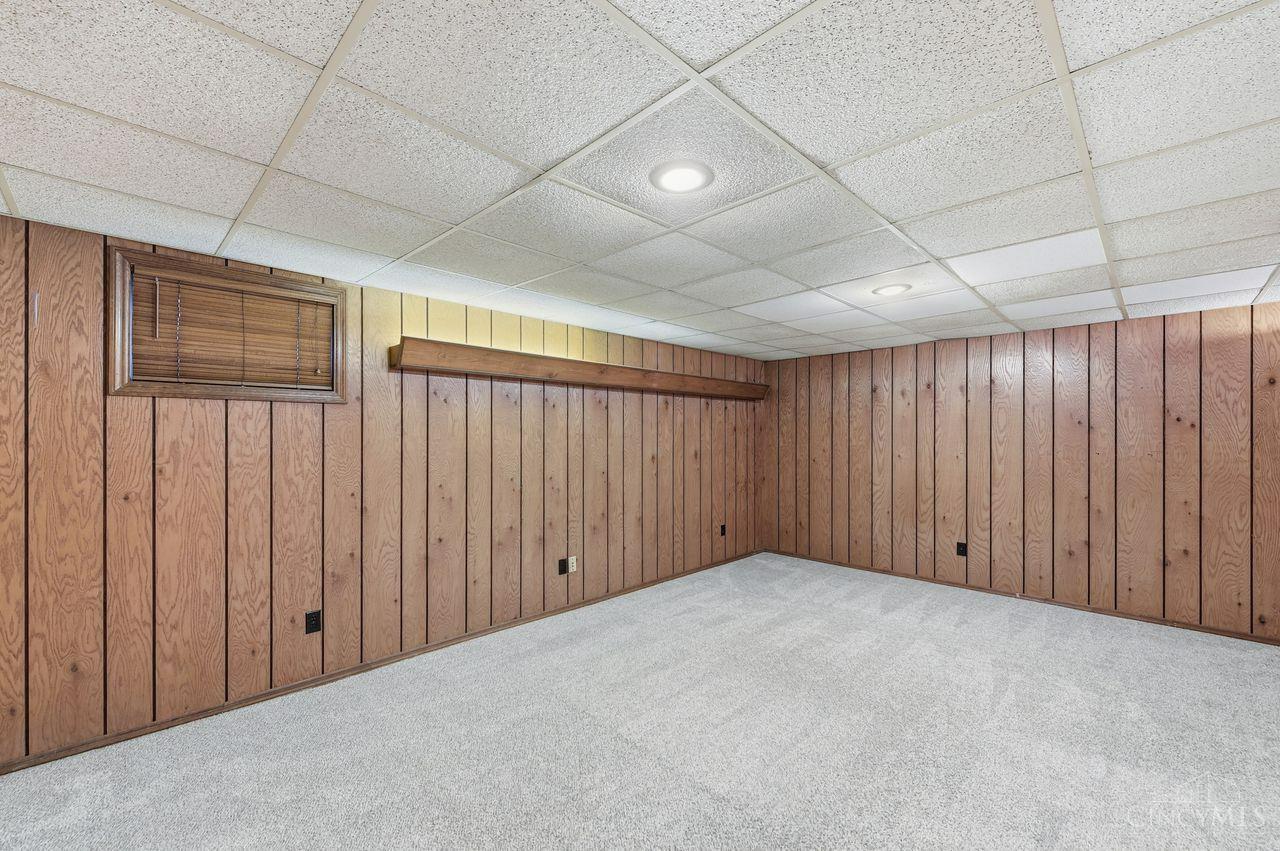
Empty carpeted room with wood-paneled walls, a suspended ceiling, and recessed lights.
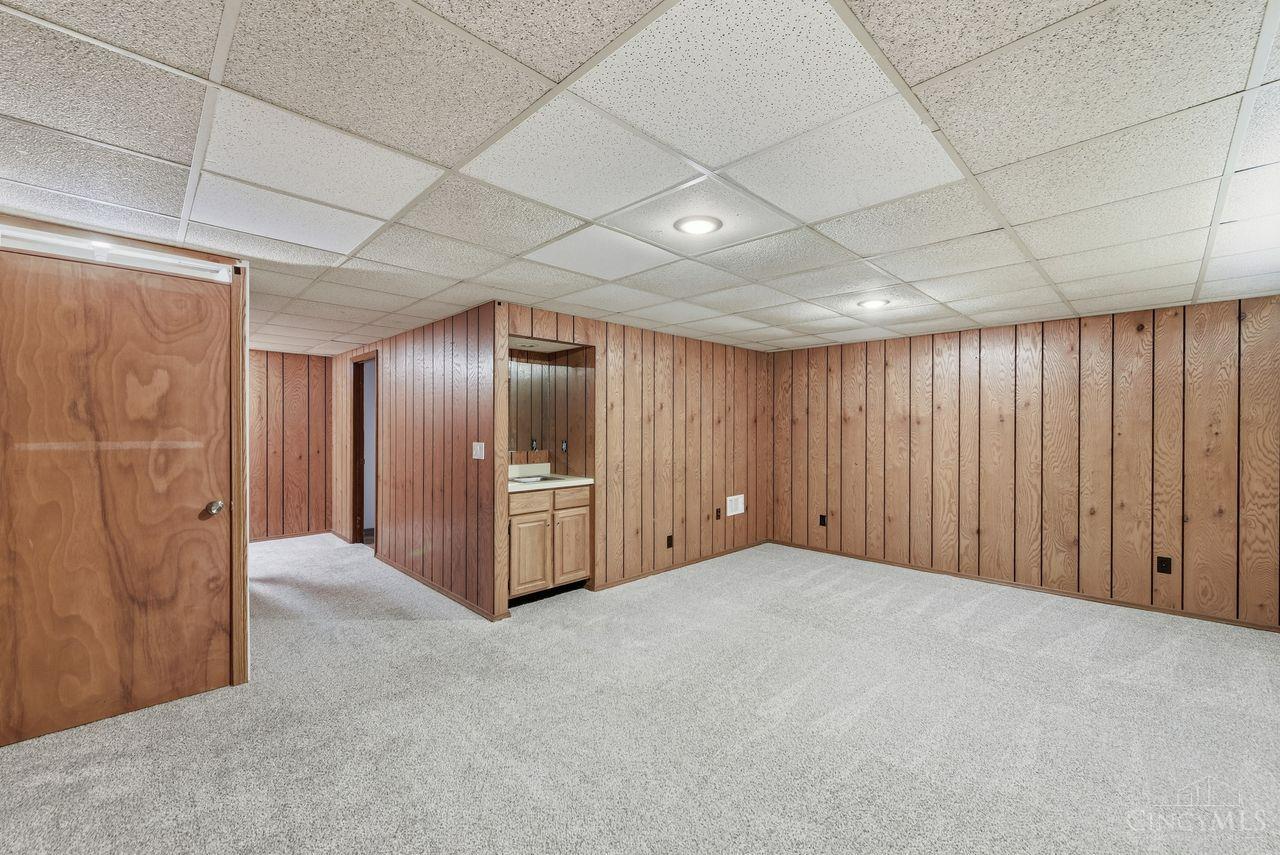
Finished basement room with wood-paneled walls, carpet, drop ceiling, and a built-in sink.
Finished basement room with wood-paneled walls, light carpet, and a small sink vanity.
Carpeted basement room with wood-paneled walls and a suspended ceiling.
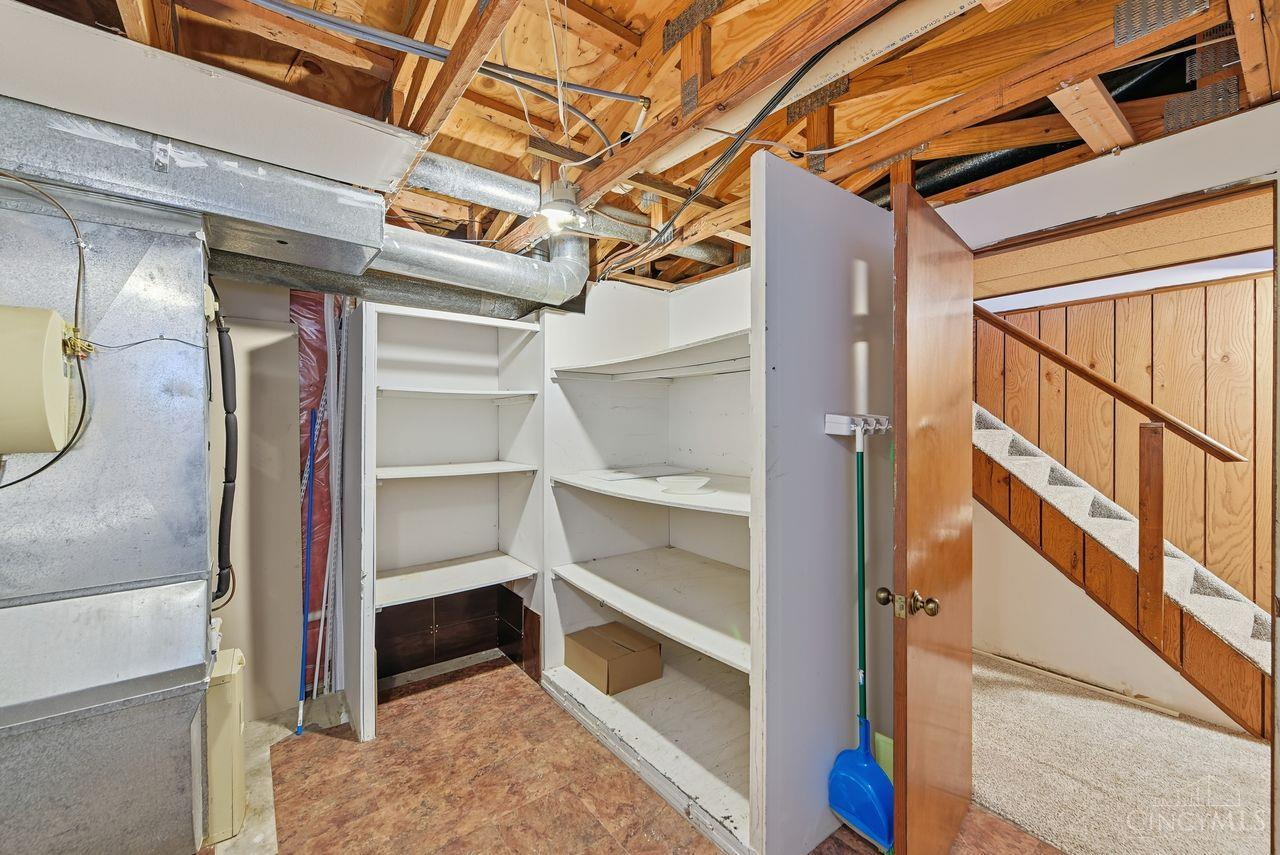
Basement storage area with built-in shelves, exposed ceiling joists, and stairs.
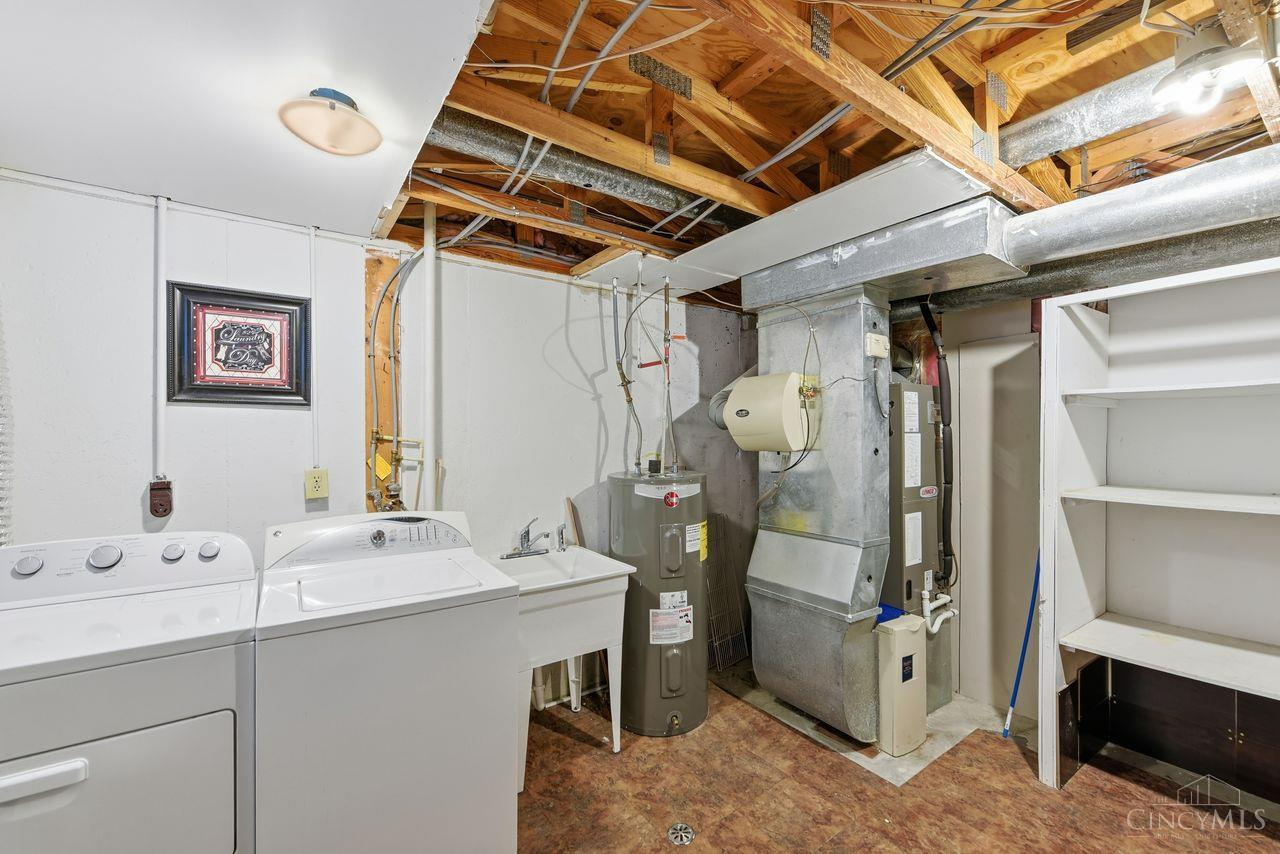
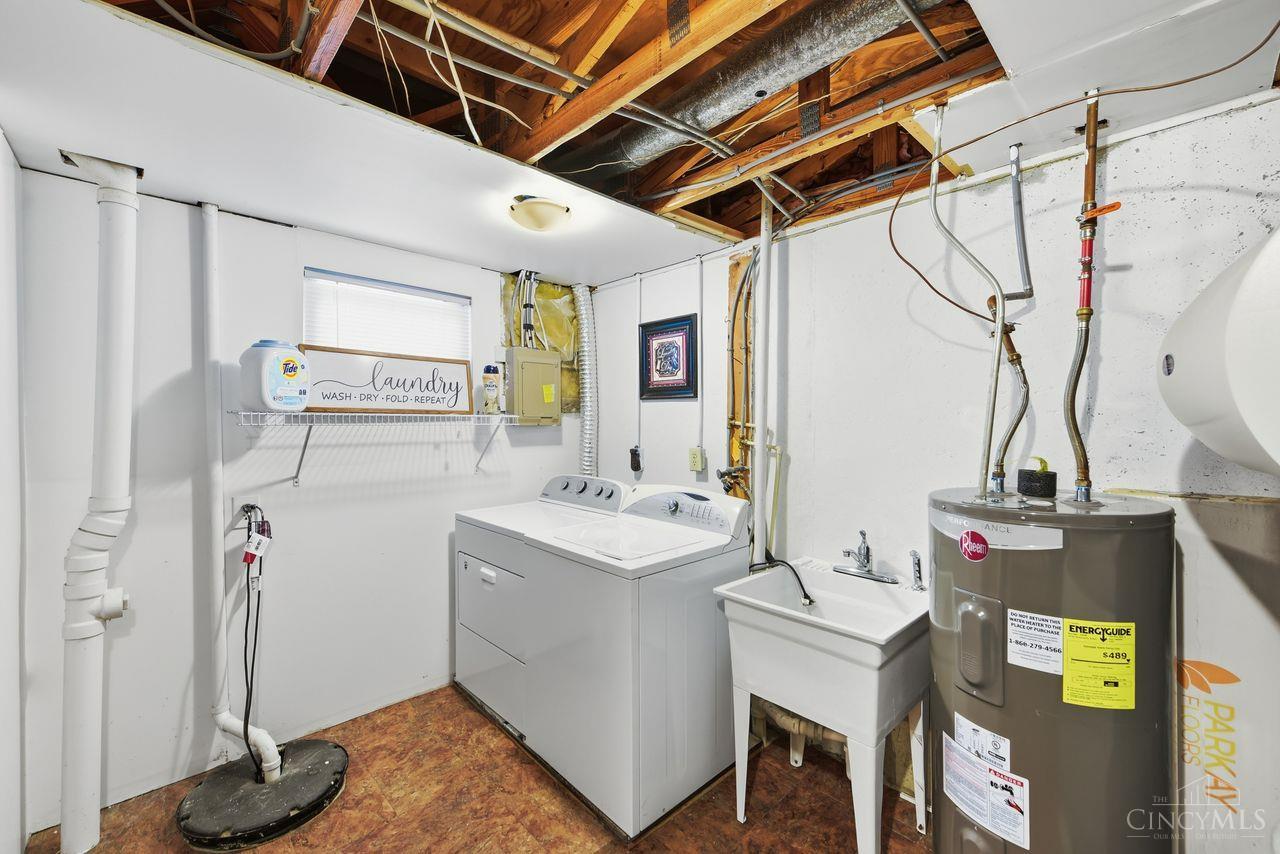
Basement laundry and utility area with washer, dryer, sink, water heater, and exposed ceiling joists.
Laundry room with washer, dryer, utility sink, and exposed ceiling joists.
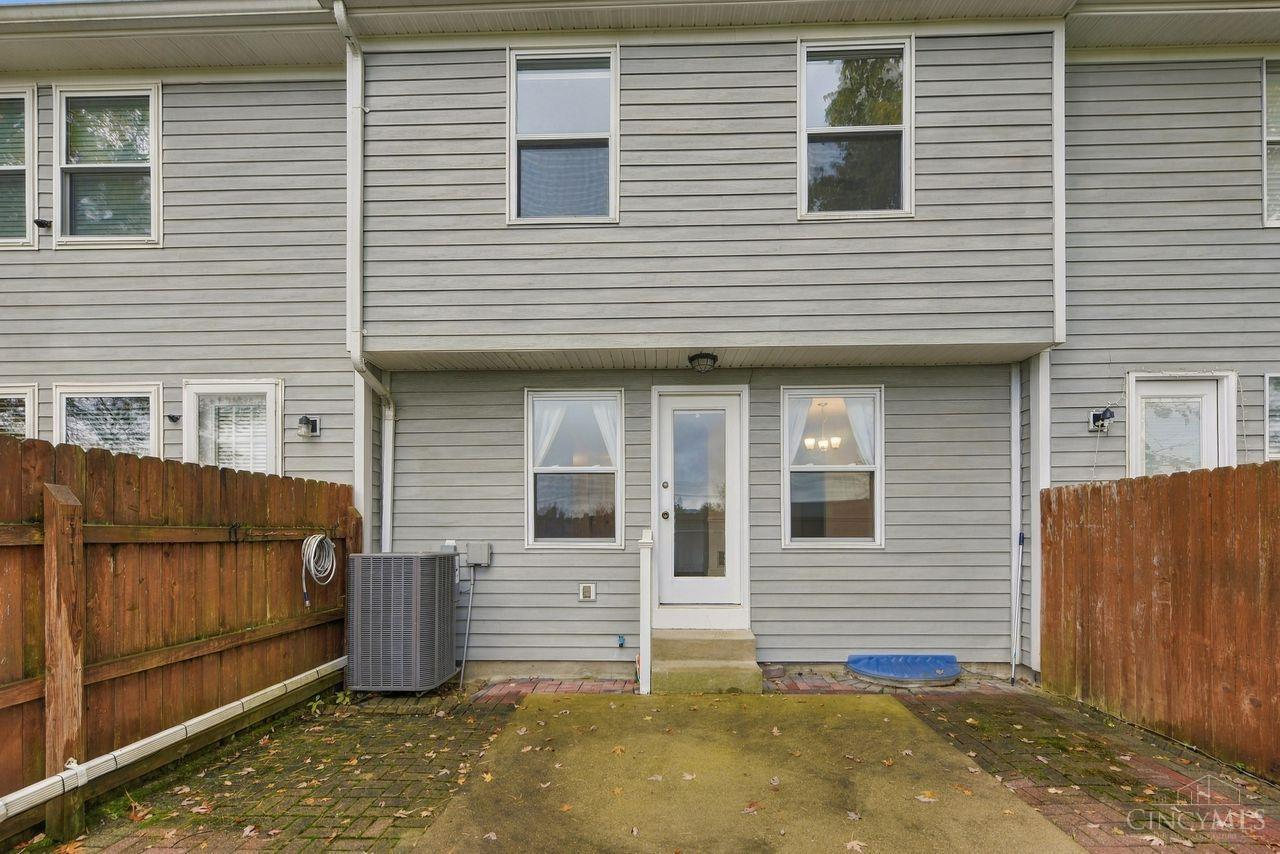
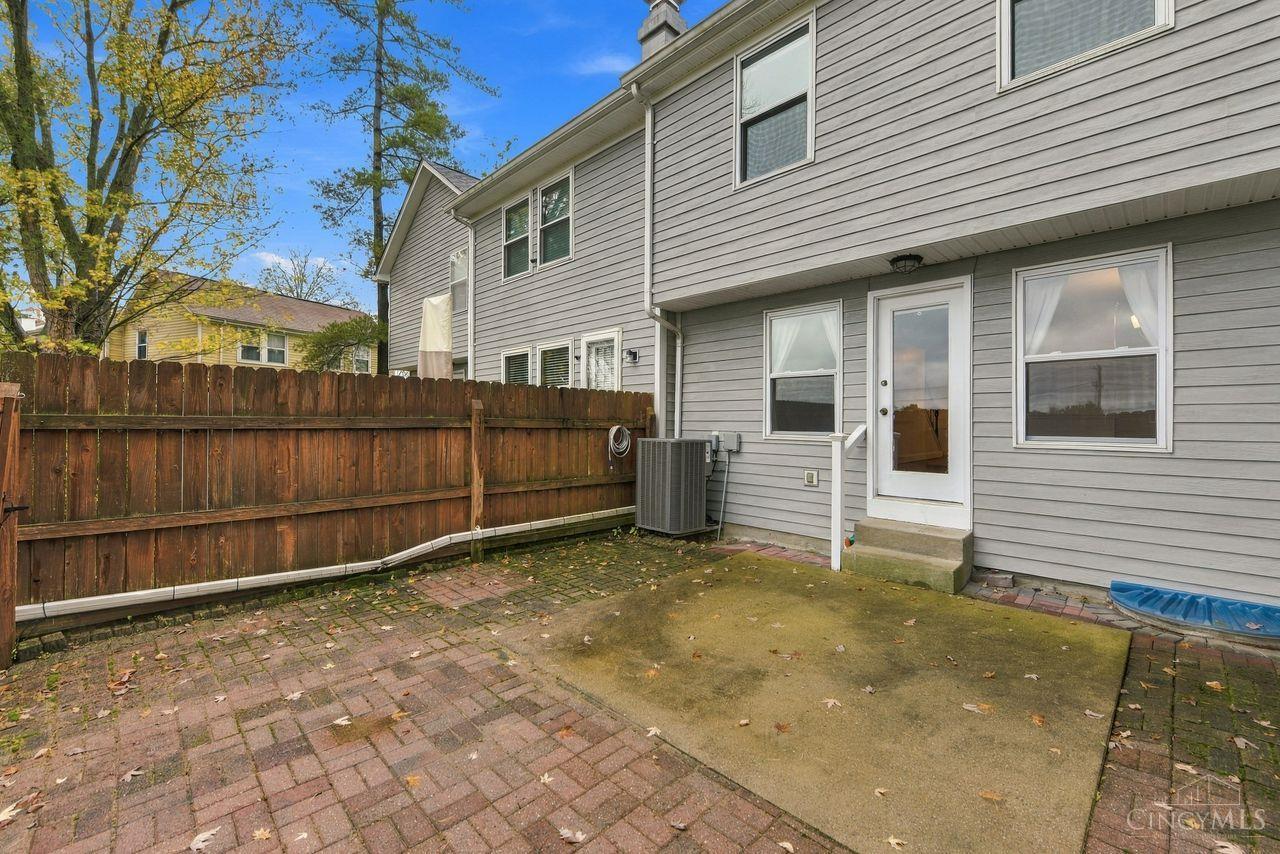
Townhouse rear patio with gray siding, a glass door, fenced paved yard, and outdoor air-conditioning unit.
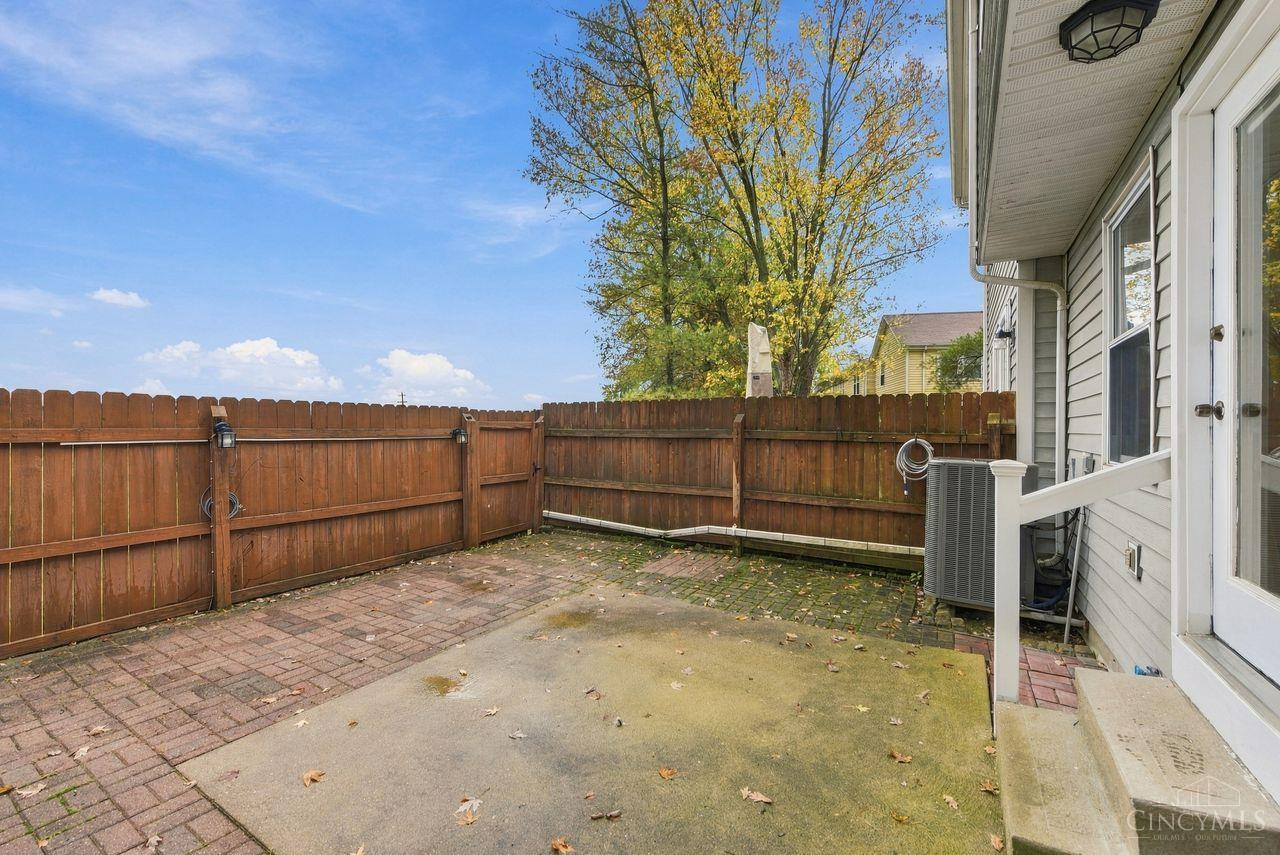
Fenced backyard patio with brick paving, a concrete slab, and a mature tree.
Rear exterior with gray siding, fenced patio, and brick pavers.
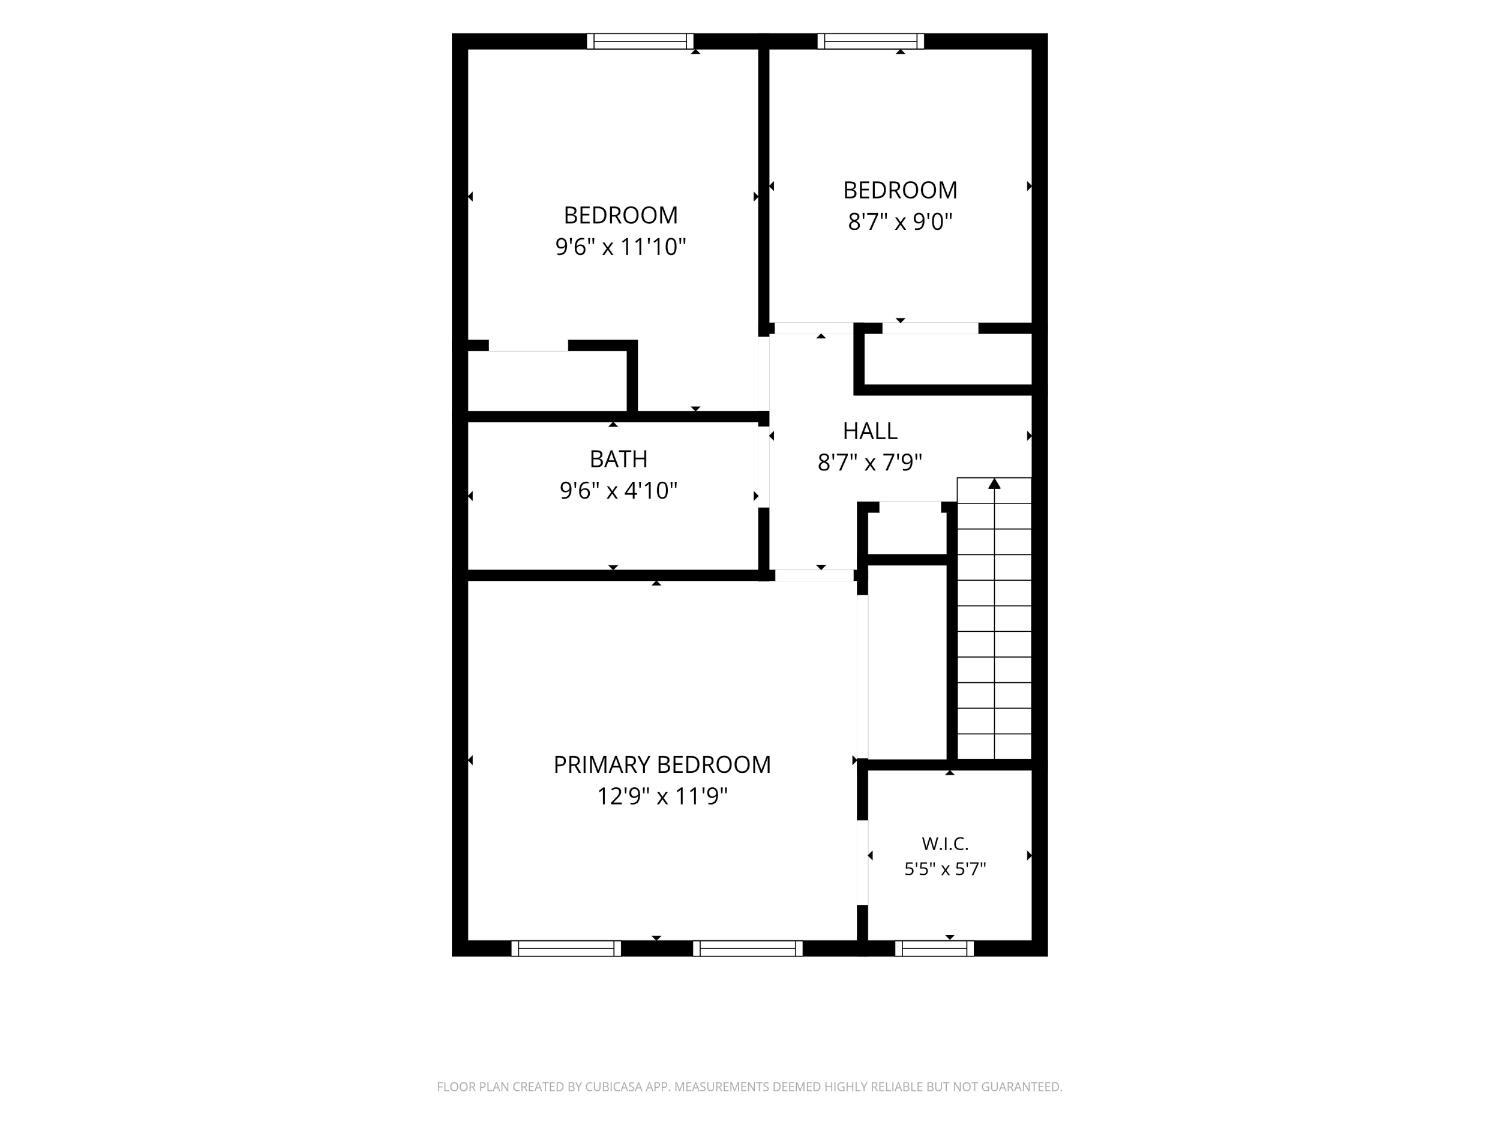
Floor plan showing three bedrooms, a bath, hall, walk-in closet, and staircase.
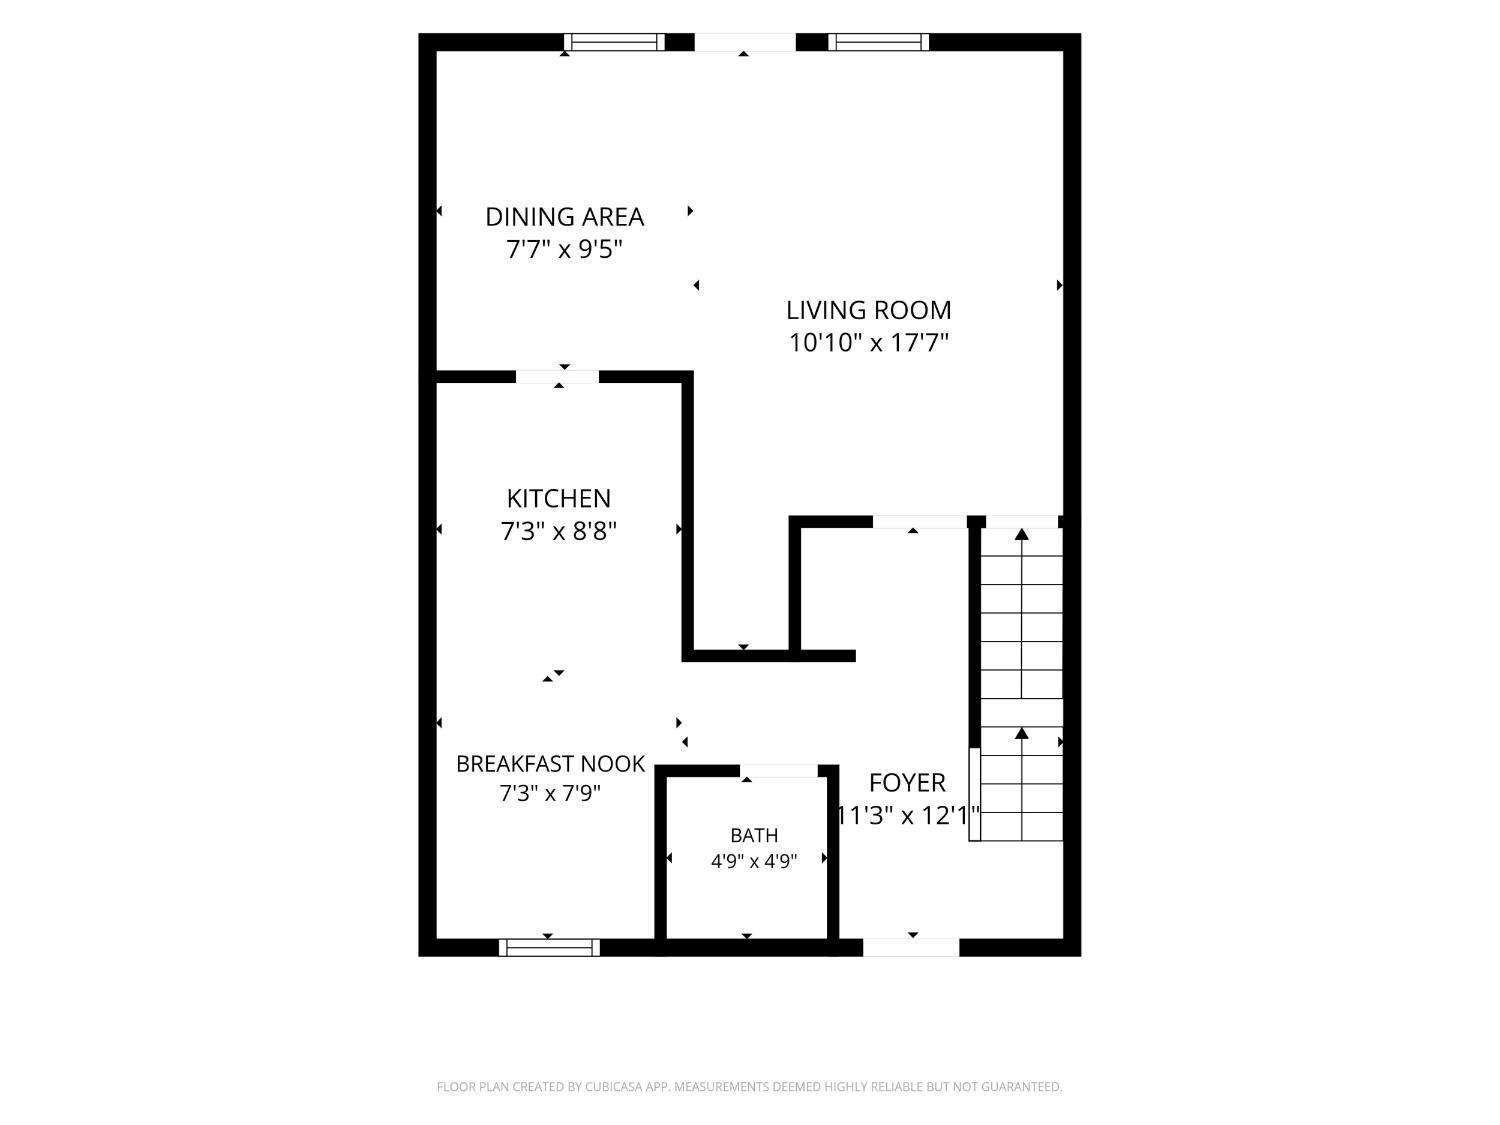
Floor plan showing the kitchen, dining area, living room, breakfast nook, bath, and foyer.
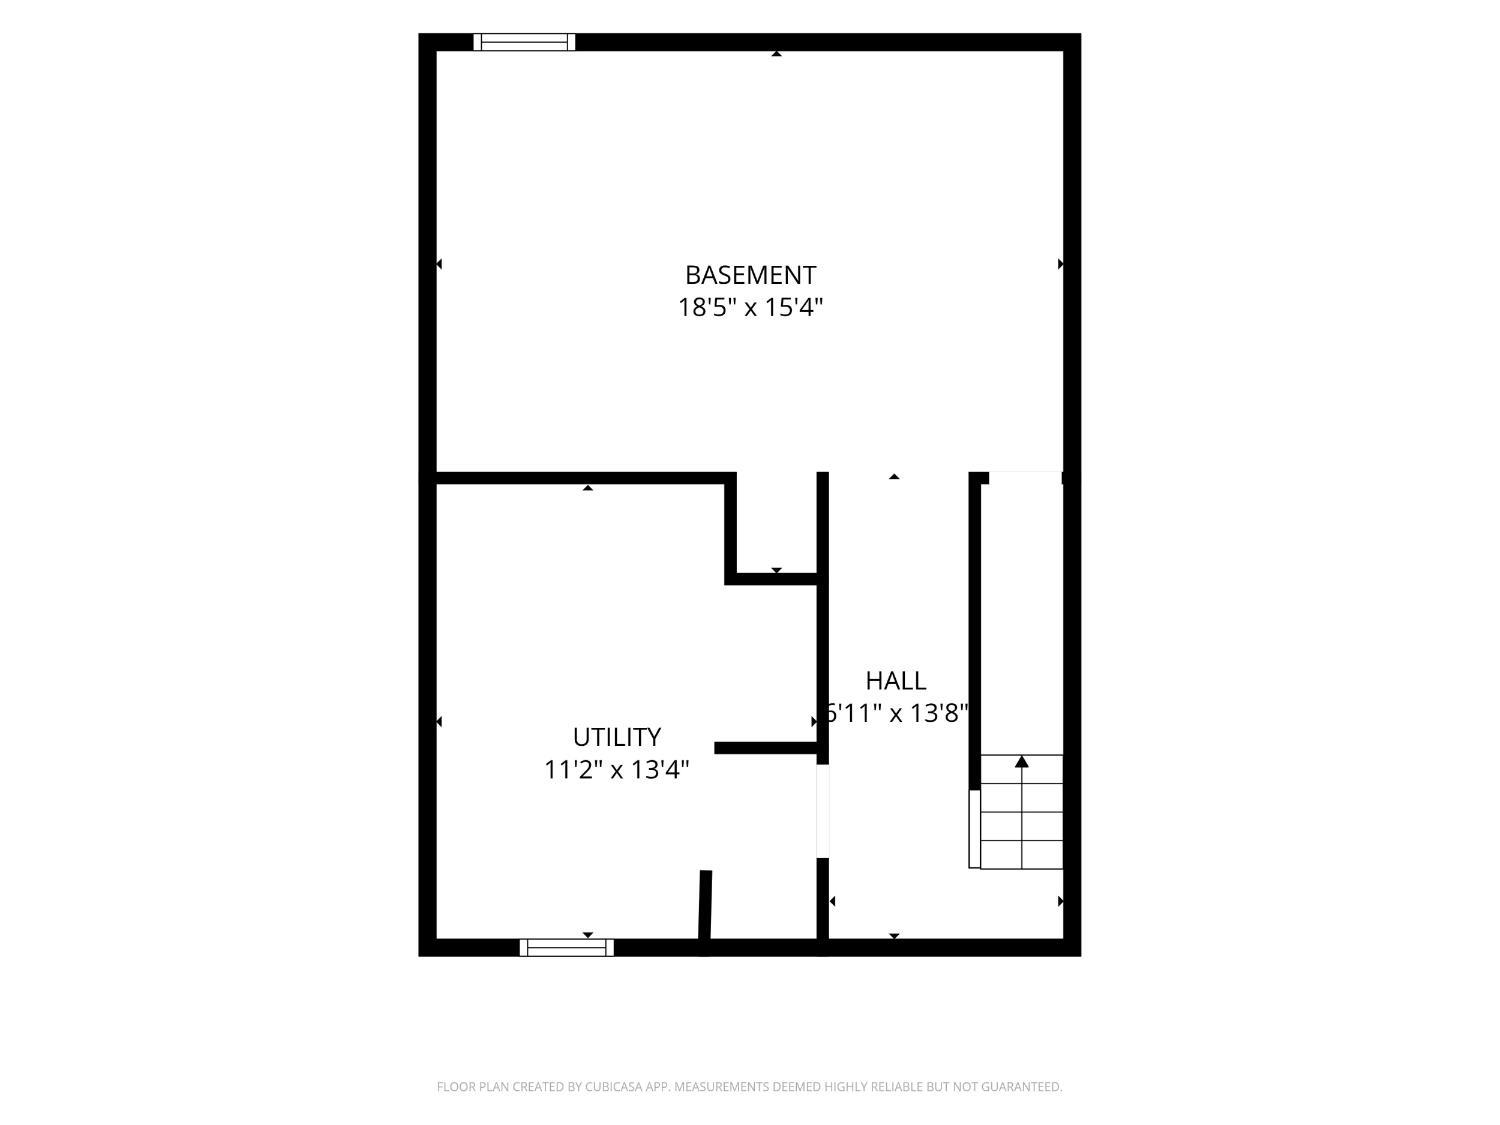
Basement floor plan with a large basement, utility room, hall, and staircase.
 Courtesy of Coldwell Banker Realty, 513-891-8500 and Grace Chung, © 2026 OH - MLS of Greater Cincinnati (CINCY). All rights reserved.
For Sale

$230,000

6440 Amber Court, Mason, OH 45040

3 Beds
2 Baths
1,275 Sq.Ft.
Est. payment from /mo Get Pre-Approved

Property Description

Own in the sought-after Mason City School District! This very well-maintained 3-bedroom, 1.5-bath townhome is all about easy living, and a great opportunity to build equity in Mason. Peace of mind comes standard, with all recent mechanical systems: a new water heater, a 3-year-old furnace and a 3-year-old roof. Wood flooring flows throughout the first and second floors, and the kitchen includes a bright eat-in area for everyday meals. The fully finished basement features a carpeted family room with a wet bar, perfect for movie nights, game days or entertaining friends. Step outside to the deck to relax and unwind. The HOA covers basic maintenance, so you can spend less time on upkeep and more time enjoying your home. Located within 10 minutes of Mason schools, Costco, shopping and dining. Lovingly cared for and move-in ready. Schedule your showing today!
Own in the sought-after Mason City School District! This very well-maintained 3-bedroom, 1.5-bath townhome is all about easy living, and a great opportunity to build equity in Mason. Peace of mind comes standard, with all recent mechanical systems: a new water heater, a 3-year-old furnace and a 3-year-old roof. Wood flooring flows throughout the first and second floors, and the kitchen includes a bright eat-in area for everyday meals. The fully finished basement features a carpeted family room with a wet bar, perfect for movie nights, game days or entertaining friends. Step outside to the deck to relax and unwind. The HOA covers basic maintenance, so you can spend less time on upkeep and more time enjoying your home. Located within 10 minutes of Mason schools, Costco, shopping and dinin...
Read More

Interior

Full Bathrooms
1 Full Baths
Half Bathrooms
1
Appliances
Microwave, Oven/Range, Dishwasher, Refrigerator

Area & Lot

Lot Size
571 Sq.Ft.
MLSĀ® ID
1899377
Type
Condo
Year Built
1982
Neighborhood
Mason
Architecture Styles
Traditional
View Description
City
School District
Mason City SD

Exterior & Building

Stories
2
Garage Spaces
1.0
Water Source
Public
Roof
Shingle
Parking
1 Assigned, 2 Assigned
Heat Type
Electric
Air Conditioning
Central Air
Sewer
Public Sewer
Substructure
Poured

Finance

Reduced Price
Price Upon Request
HOA Fees
$374/mo
Zoning
Residential
6440 Amber Court
Two-story gray townhouse with a stone facade, front walkway, and landscaped garden.

Schedule a Tour

I would love to show you our beautiful property. Please select your preferred date and time below. I will be in touch shortly to confirm your appointment.

Schedule a Tour

I would love to show you our beautiful property. Please select your preferred date and time below. I will be in touch shortly to confirm your appointment.

Thank you for your interest in 6440 Amber Court, Mason, OH 45040. We are reviewing your request and will be in touch shortly!

Mortgage Calculator

Estimate your mortgage payment, including the principal and interest, taxes, insurance, HOA, and PMI. Add your location for more accurate estimates.
$0,000 Your Payment 20 15 65 65
$0,000 Your Payment

Work With Grace

Get assistance in determining current property value, crafting a competitive offer, writing and negotiating a contract, and much more. Contact me today.